
Waterfront

Address
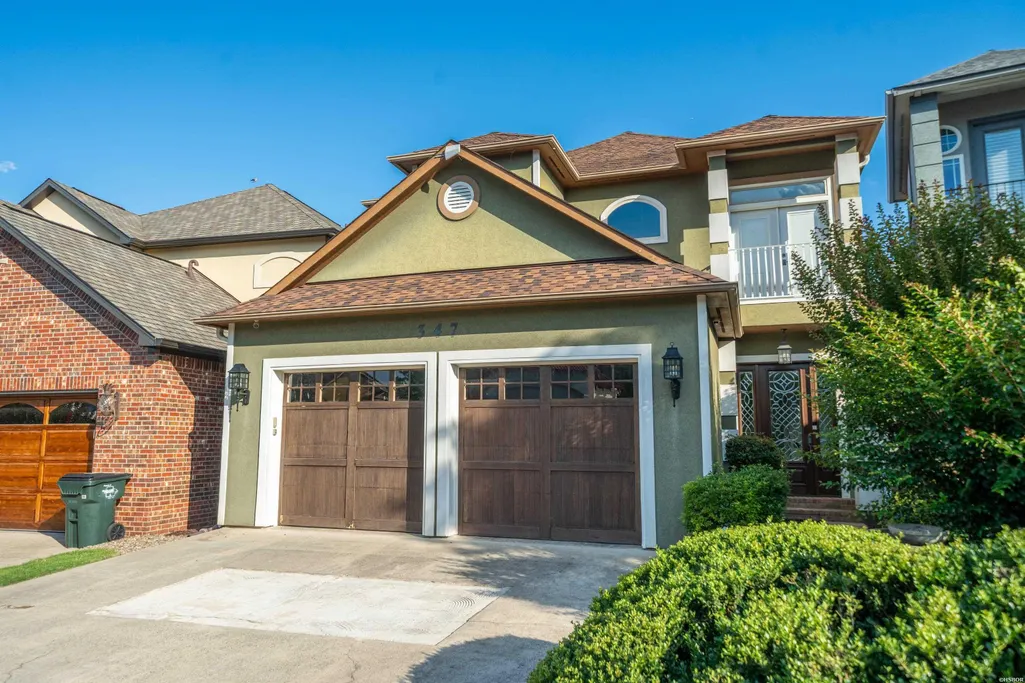
347 Paradise Point, Hot Springs, AR
Price
$ 1,345,000
Property Attributes
- MLS#154078
- TypeSingle Family
- Listing Status Active
- CountyGARLAND
- CityHot Springs
- AreaLake Hamilton
- NeighborhoodParadise Lake Village Townhome
- Zip71913
- StyleTraditional
- Year Built2006
- Taxes$ 7346
- Price$ 1,345,000
- Bedrooms3
- Full Bathrooms3
- Half Bathrooms1
- Sqr Footage4250
Data Source:
Hot Springs BOR
Property Description
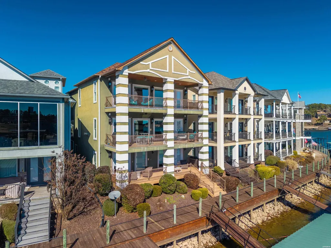
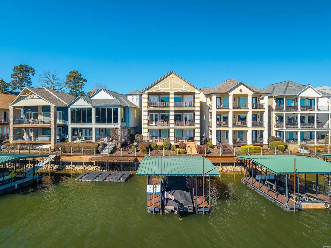
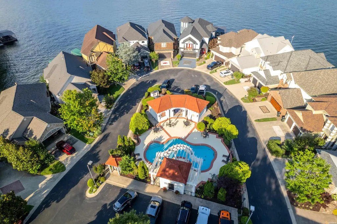
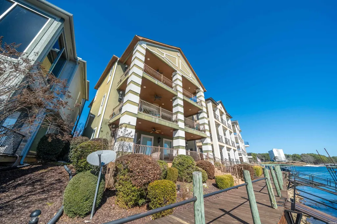
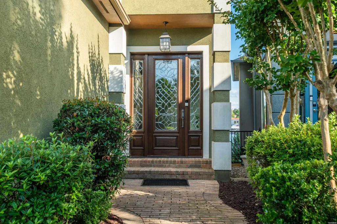
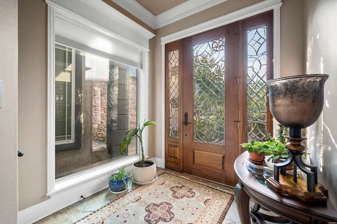
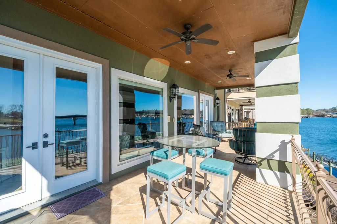
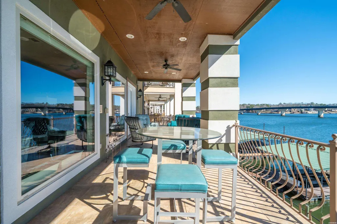
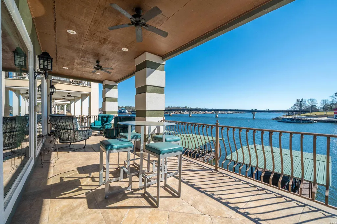
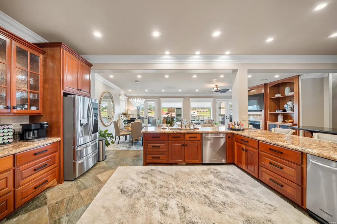
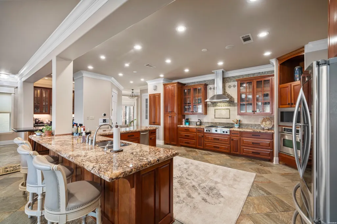
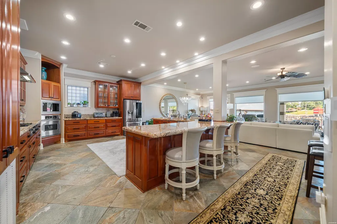
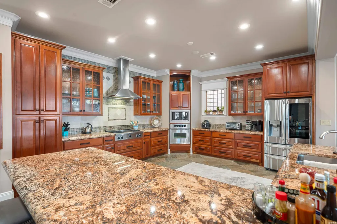
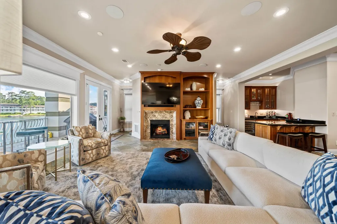
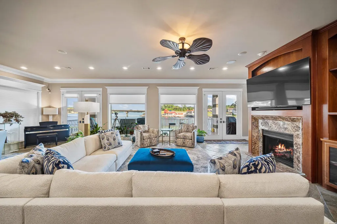
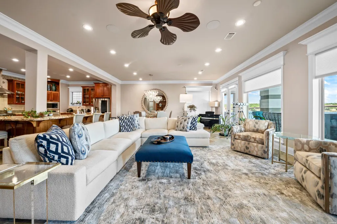
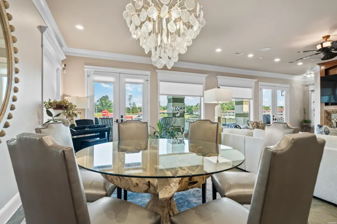
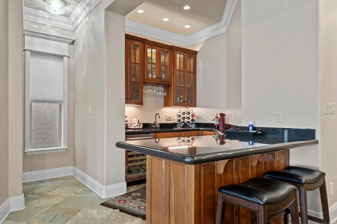
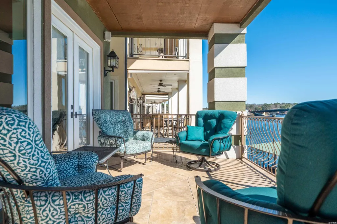
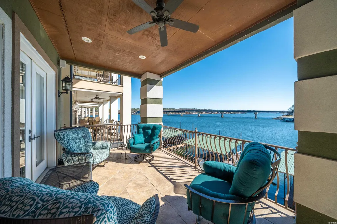
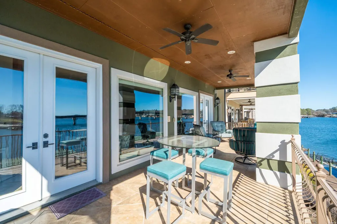
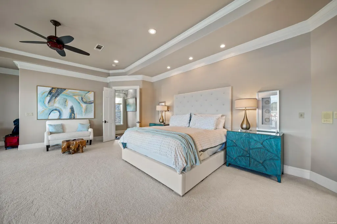
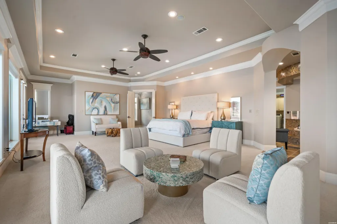
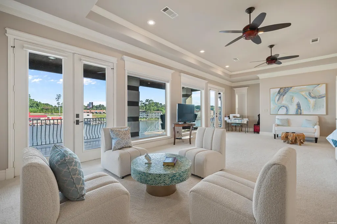
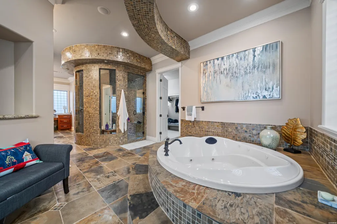
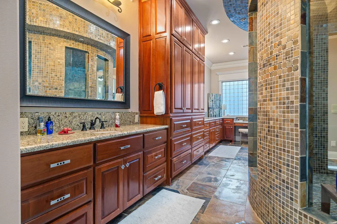
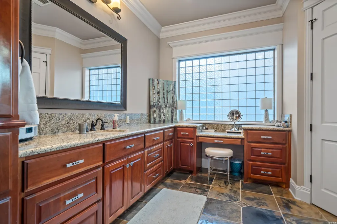
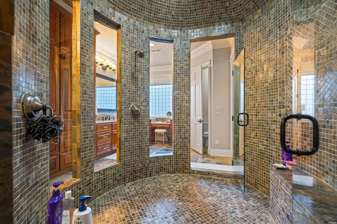
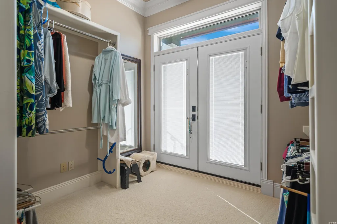
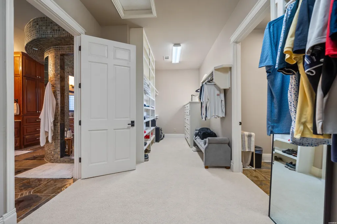
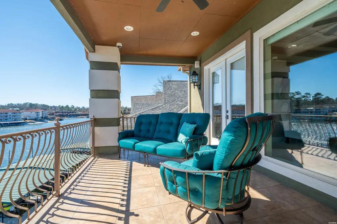
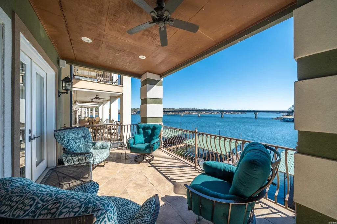
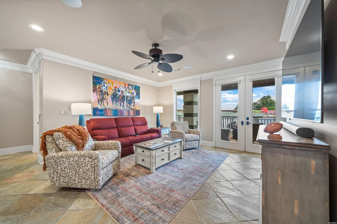
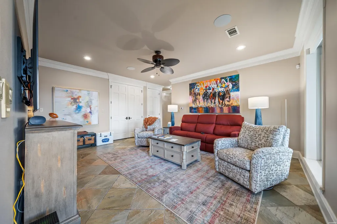
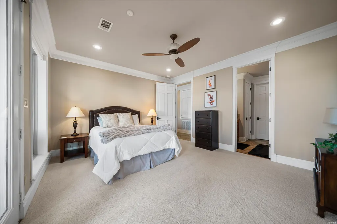
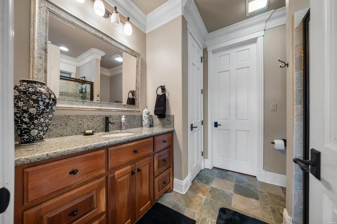
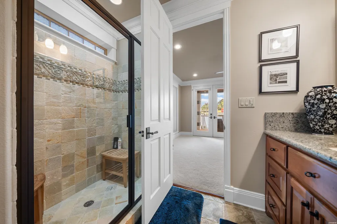
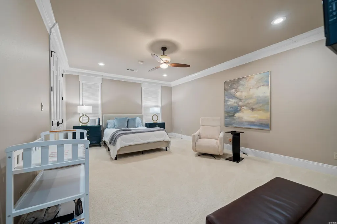
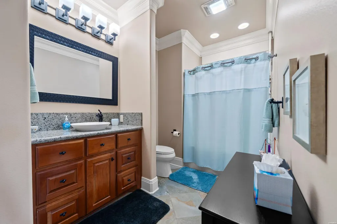
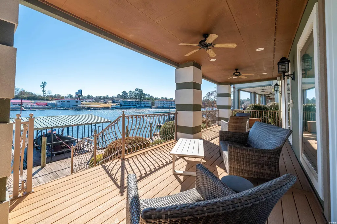
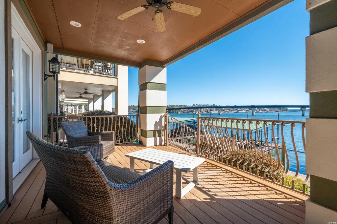
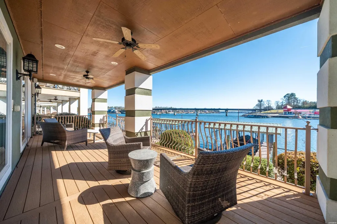
Welcome to 347 Paradise Point, where tranquility, luxury, and comfort blend seamlessly in the heart of Hot Springs, Arkansas. This exceptional property is tailor-made for those seeking an idyllic retreat on Lake Hamilton. Nestled in a serene lakeside community, this charming home offers a haven of relaxation and convenience for the discerning buyer. Step inside and be greeted by a warm, spacious open floor plan, which allows for family entertaining and living comfortably. Beautiful slate tile and hardwood cabinetry through the main living area create an elegant ambiance that sets the tone for the entire home. The heart of this property lies in its well-appointed kitchen, perfect for culinary enthusiasts and those who love to entertain. Boasting stainless appliances, ample counter space, and custom cabinetry, this kitchen is a dream come true, offering both functionality and style. Upstairs, retreat to the master suite, a private sanctuary designed with your relaxation in mind. With tranquil views, it provides the perfect escape from the outside world. The ensuite bathroom features spa-like amenities, including a luxurious soaking tub and a generous walk-in shower, ensuring a soothing experience after a long day. Step outside onto one of three spacious patios, where you'll discover your very own oasis. Whether it's sipping your morning coffee or hosting a gathering with friends, all of the outdoor space is the perfect setting for creating cherished memories. Downstairs, find a generously sized family TV room, a wet bar, 2 very beautiful bedrooms, and 2 baths. Living in this lakeside community, Paradise Point offers an array of amenities tailored to a lake lifestyle. With its prime location, impeccable features, and amenities designed for the discerning buyer, 347 Paradise Point is a true gem. Significant enhancements have elevated this property, with the sellers having applied new paint throughout, replaced carpet everywhere, stained the spacious deck, new roof and gutters, updated lighting fixtures, upgraded surround sound, and installed a gas line with new grill â all in 2023/2024. 347 Paradise Point is a true lakeside gem, a dream ready to be realized. Seize this opportunity to own your slice of paradise and live your Lake Hamilton dream!
| Price History | |
|---|---|
| 2/10/2026 | Listed $1,345,000 |
General Features
| Utilities | Sewer - Municipal,Water - Municipal,Electric â Entergy,Gas-Natural,All Underground |
|---|---|
| Roof | Architectural Shingle |
| Fireplaces | Gas Logs,Uses Gas Logs Only |
| Garage | Two Car,Garage |
| Full Baths | 3 |
| Half Baths | 1 |
| Year Built | 2006 |
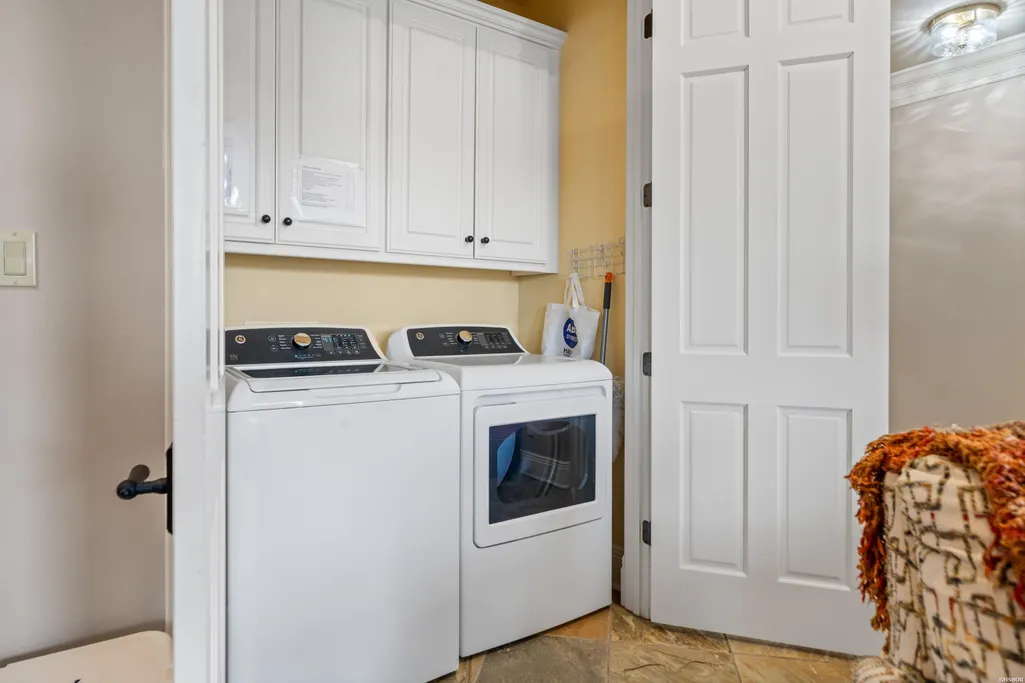
| Other Rooms | Den/Family Room,Laundry Room,Basement,Media Room |
| Subdivision | PARADISE LAKE VILLAGE TOWNHOME |
| Style | Traditional |
| Stories Count | Tri-Level |
| County | Garland |
| Class | RESIDENTIAL |
| Type | Lakefront Single Family |
| Tax Year | 2024 |
| Frequency | Annual |
| Status | ACTIVE |
| Subdivision | AR |
| Sale/Rent | For Sale |
| Docs on File | Property Disclosure |
| Energy Features | Extra Insulation,Insulated Doors,Insulated Windows |
| Primary City | Hot Springs |
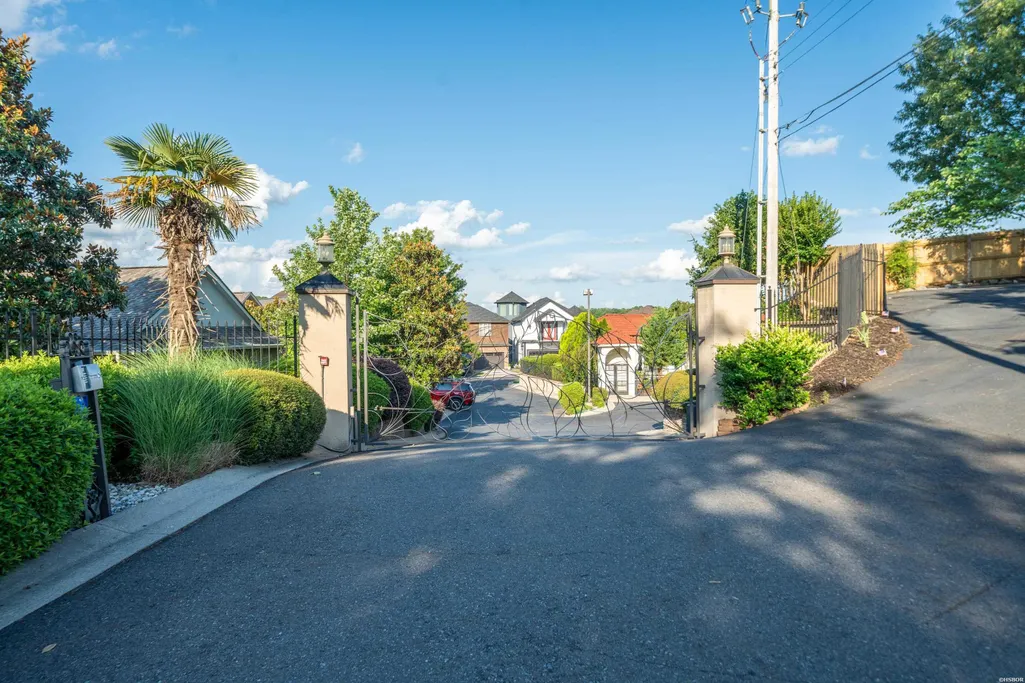
| Directions | W. Grand to Albert Pike,Left on Airport Rd,Right on Majestic Lodge,Right on Paradise Point to the end and through the gates at Paradise Village Townhomes. |
| City | Hot Springs |
| School District | Lake Hamilton |
| DOM | 219 |
| Postal Code | 71913 |
| Price Per Sq Ft Total AG | 316.47 |
| Public Remarks | Welcome to 347 Paradise Point,where tranquility,luxury,and comfort blend seamlessly in the heart of Hot Springs,Arkansas. This exceptional property is tailor-made for those seeking an idyllic retreat |
Interior Features
| Interior Amenities | Wet Bar,Dry Bar,Breakfast Bar,Dryer Connection-Electric,Water Heater-Electric,Walk-in Shower,Central Vacuum,Security System,Window Treatments,Walk-In Closet(s),Built-Ins,Ceiling Fan(s),Primary Bedroo |
|---|---|
| Floors | Partial Carpet,Tile |
| DINING AREA | Breakfast Bar,Kitchen/Dining Combo,Living/Dining Combo |
| KITCHEN EQUIPMENT | Built-In Stove,Microwave,Dishwasher,Disposal,Refrigerator Stays,Ice Maker Connection,Bar/Fridge |
| Number of Bedrooms | 3 |
Exterior Features
| Road Surface | Paved |
|---|---|
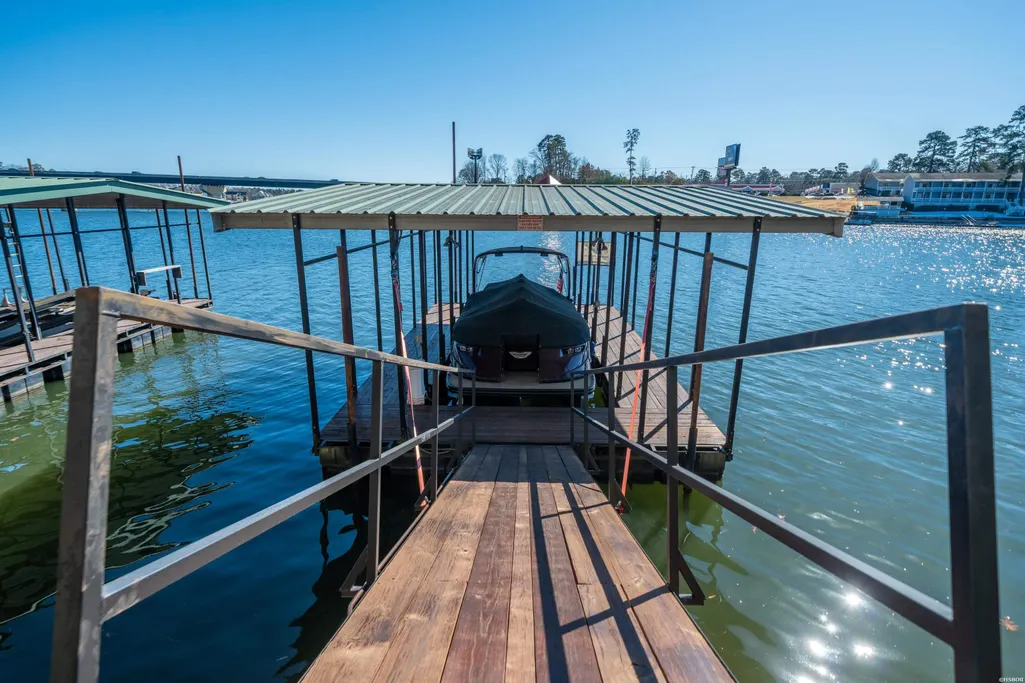
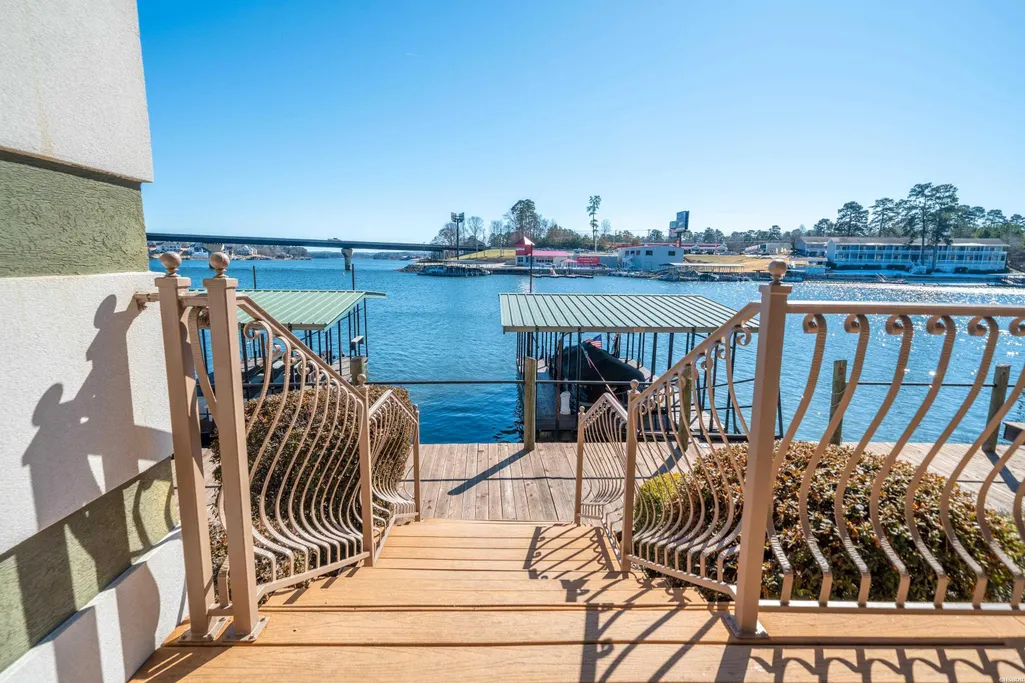
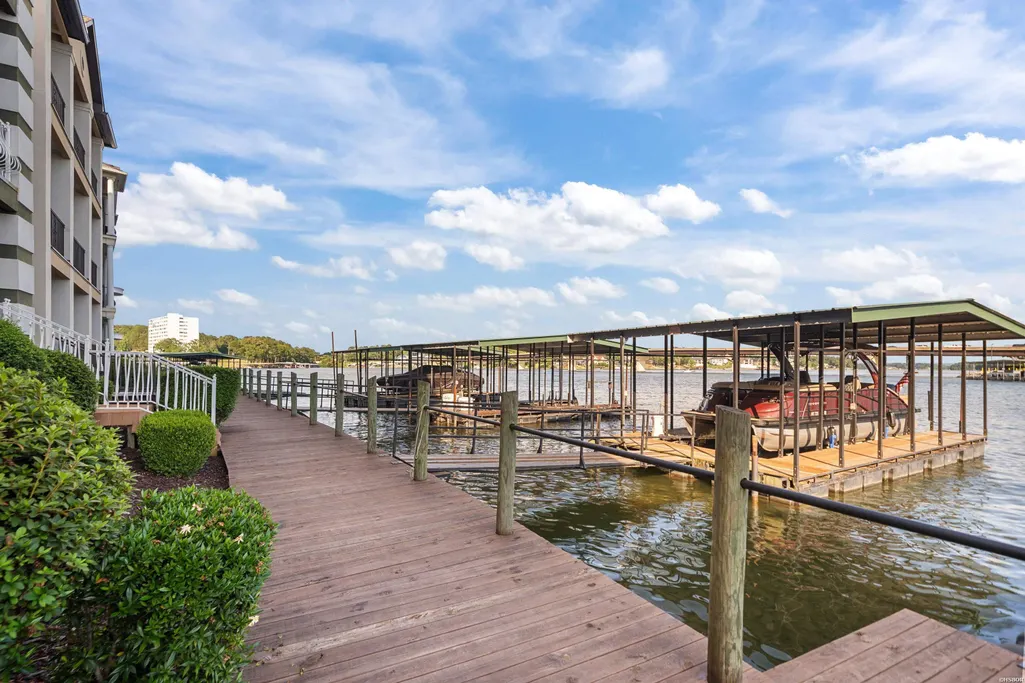
| Waterfront | Lake Front,Boat Slip,1 Stall,Lake Hamilton,Boat Dock,Boardwalk,Deeded Lake Access |
| Foundation | Slab |
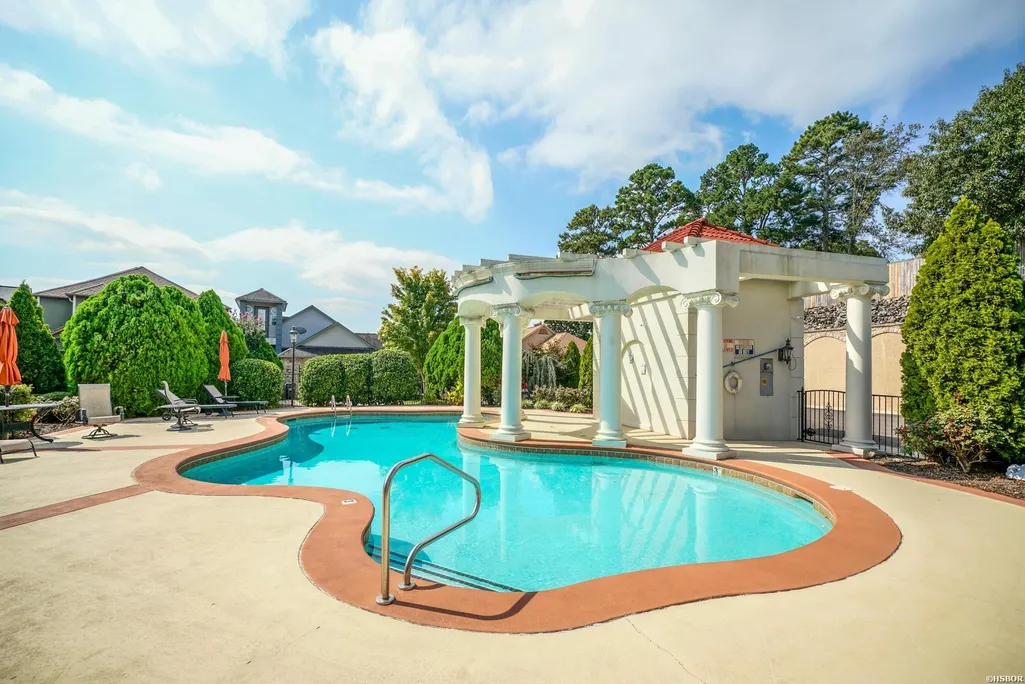
| Exterior Features | Deck,Pool - In Ground,Barbeque Grill |
| Approx Lot Size | 4179 sq ft |
| Approx SqFt | 4250 |
Amenities
- Foreclosure
- Views
- Short Sale
- New Construction
- Adult 55+
- Lease To Own
- No HOA Fees
- Furnished
- Primary On Main
- Air Conditioning
- Seller Finance
- Green
- Fixer Upper
- Horse
- Golf
- Fireplace
- Deck
- Garage
- Basement
- Pool
Property vs Single Family Average in 71913
Price
Taxes
Year Built
Visits
In The Neighborhood
Waterfront
Hot Springs
$ 1,475,000
331 Paradise Point
Hot Springs, AR 71913
- Type
- Single Family
- Size
- 4,900 SqFt
- Rooms
- 3 Beds + 3.5 Baths
Viewed
Hot Springs
$ 1,475,000
Hot Springs, AR 71913
- Type
- Single Family
- Size
- 4,900 SqFt
- Rooms
- 3 Beds + 3.5 Baths
Waterfront
Hot Springs
$ 1,125,000
329 Paradise Point
Hot Springs, AR 71913
- Type
- Single Family
- Size
- 3,607 SqFt
- Rooms
- 3 Beds + 3.5 Baths
Waterfront
Hot Springs
$ 1,125,000
329 Paradise Point
Hot Springs, AR 71913
- Type
- Single Family
- Size
- 3,607 SqFt
- Rooms
- 3 Beds + 3.5 Baths
 Cooperative Arkansas REALTORS®l MLS, Inc. All information deemed reliable but not guaranteed. All properties are subject to prior sale, change or withdrawal. Neither listing broker(s) or information provider(s) shall be responsible for any typographical errors, misinformation, misprints and shall be held totally harmless. Listing(s) information is provided for consumer's personal, non-commercial use and may not be used for any purpose other than to identify prospective properties consumers may
 All information deemed reliable but not guaranteed. All properties are subject to prior sale, change or withdrawal. Neither listing broker(s) or information provider(s) shall be responsible for any typographical errors, misinformation, misprints and shall be held totally harmless. Listing(s) information is provided for consumer's personal, non-commercial use and may not be used for any purpose other than to identify prospective properties consumers may be interested in purchasing. The data relating
