
Views
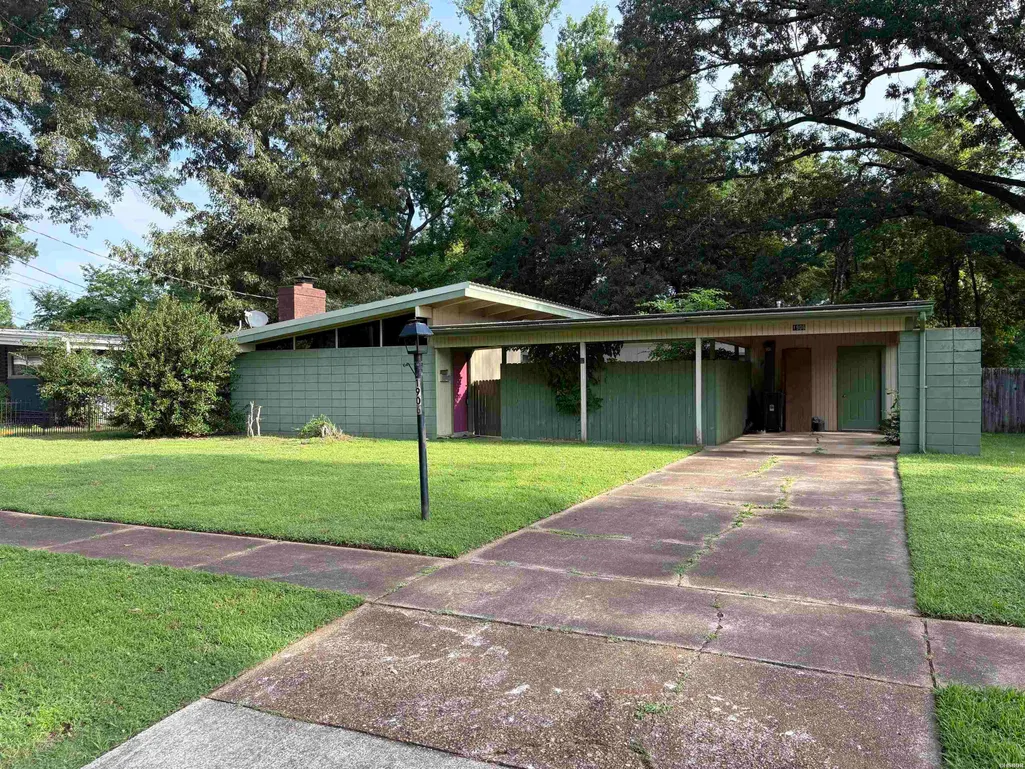
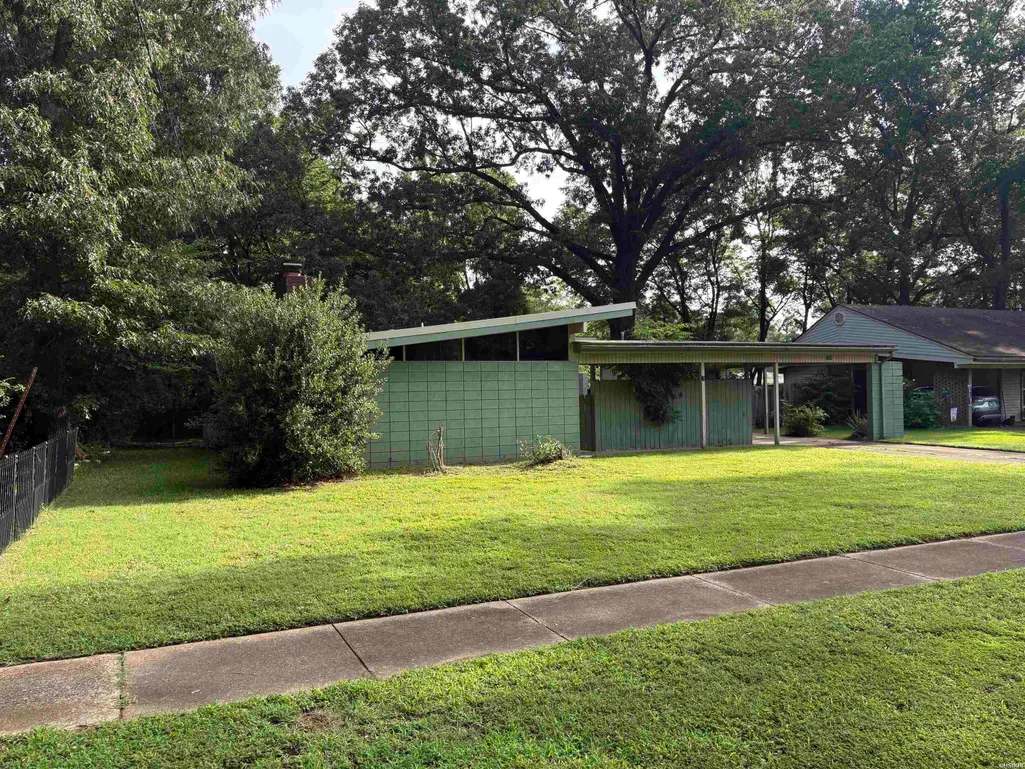
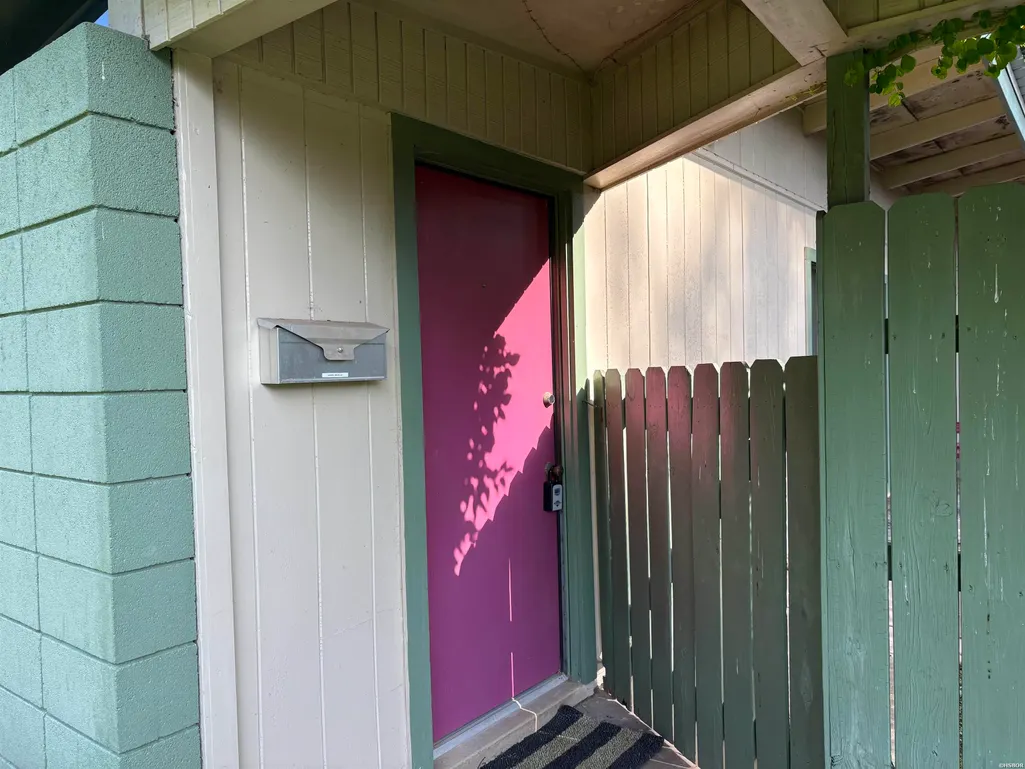
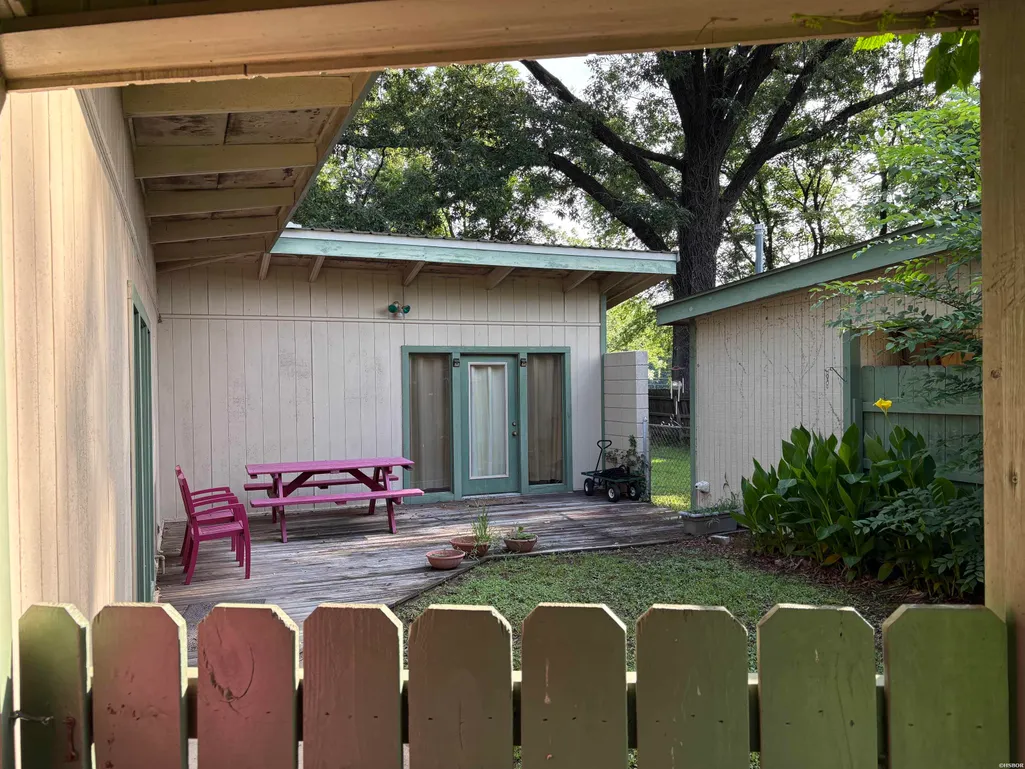
Address
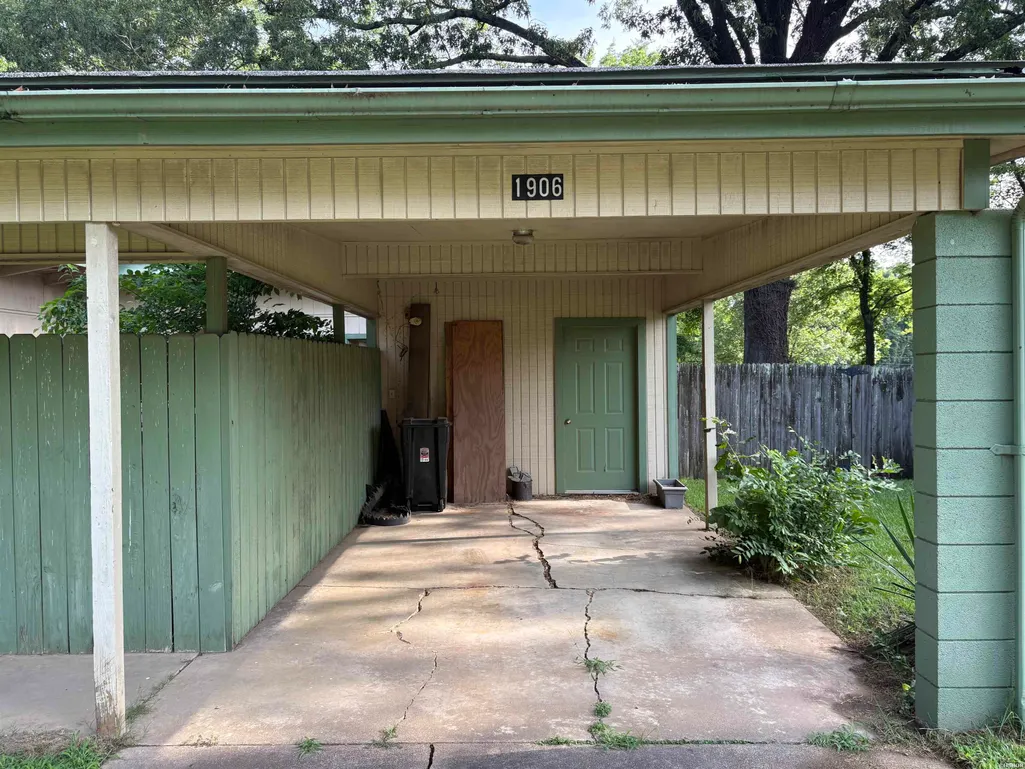
1906 Sylvia Street, Arkadelphia, AR
Price
$ 114,900
Property Attributes
- MLS#156048
- TypeSingle Family
- Listing Status Active
- CountyCLARK
- CityArkadelphia
- AreaArkadelphia
- NeighborhoodSylvan Heights Addn
- Zip71923
- StyleContemporary
- Year Built1963
- Taxes$ 839
- Price$ 114,900
- Bedrooms3
- Full Bathrooms1
- Half Bathrooms0
- Sqr Footage1180
- Lot Size0.25 Acres
Data Source:
Hot Springs BOR
Property Description
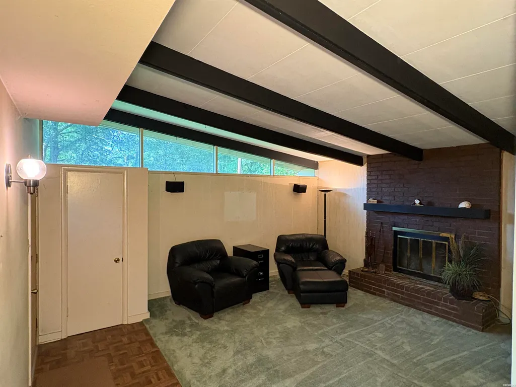
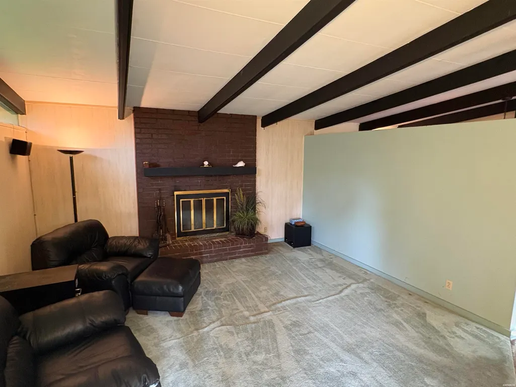
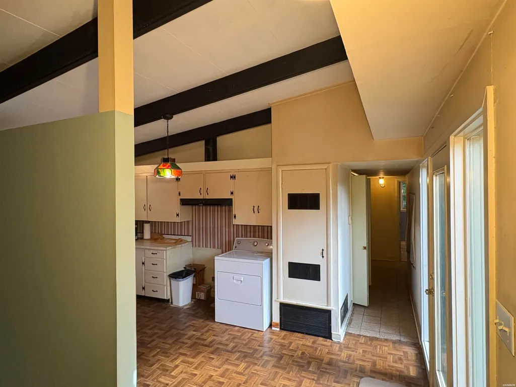
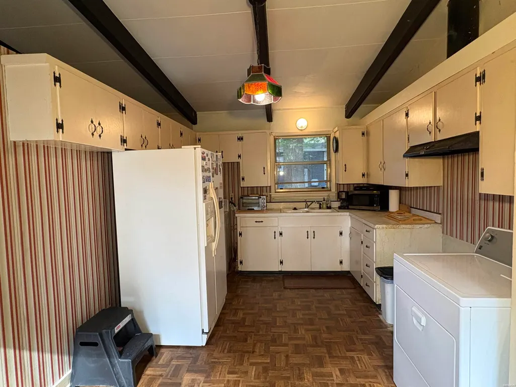
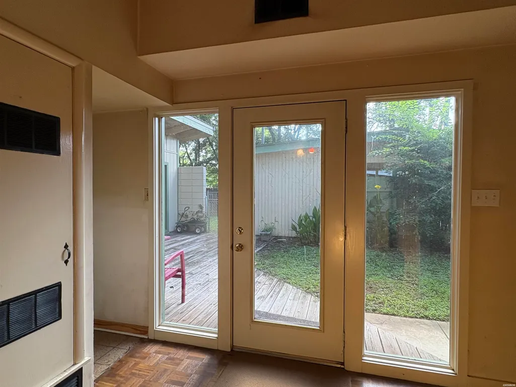
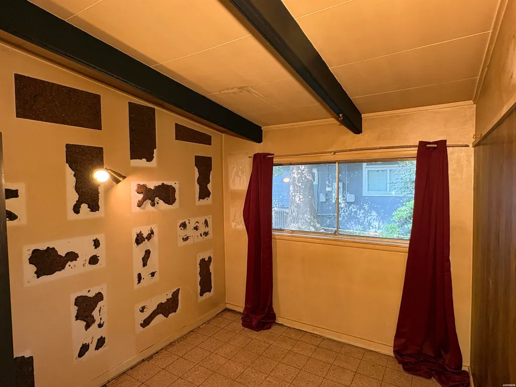
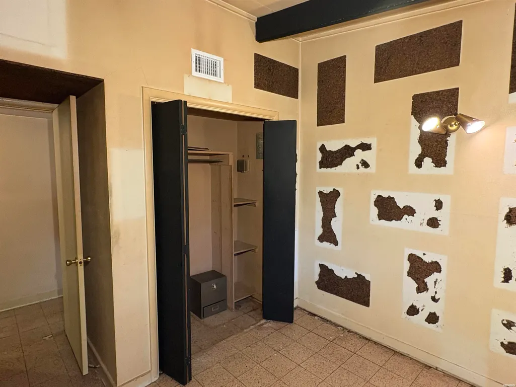
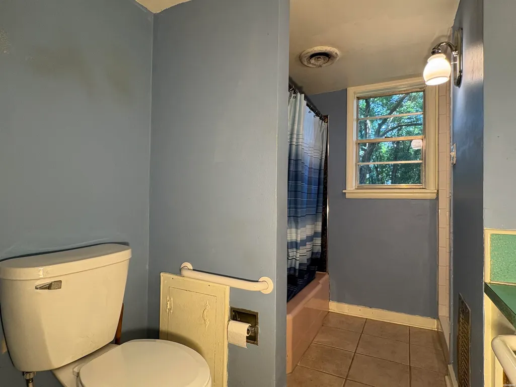
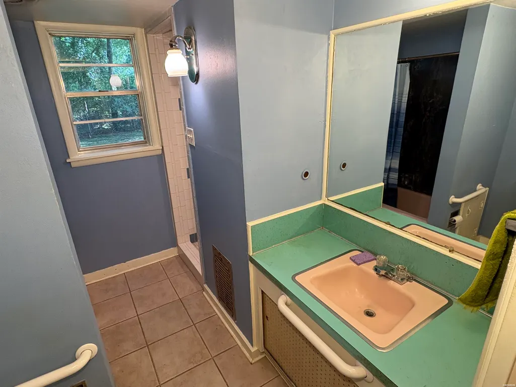
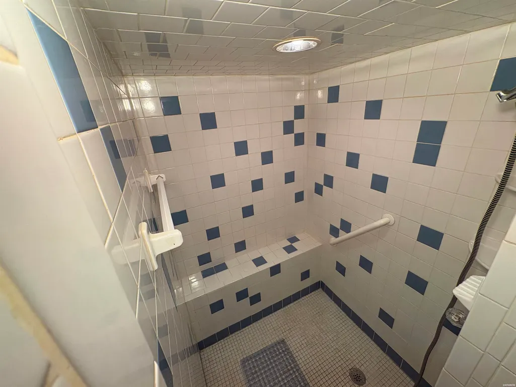
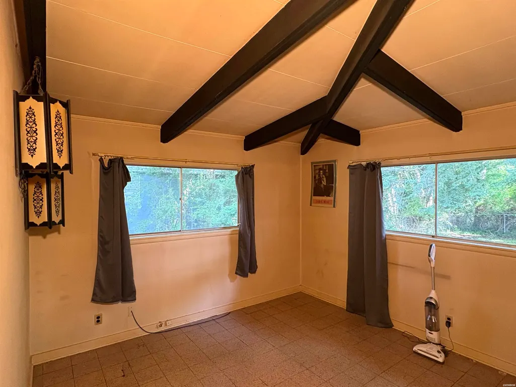
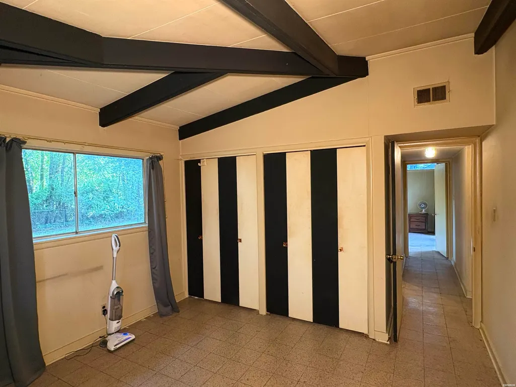
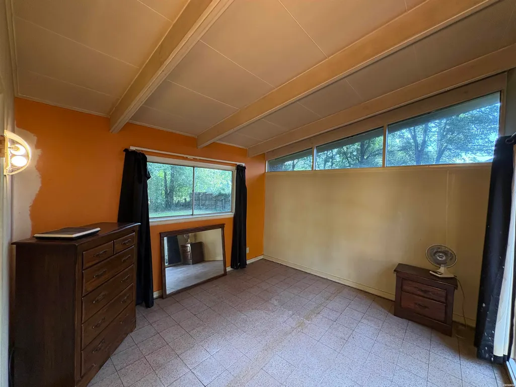
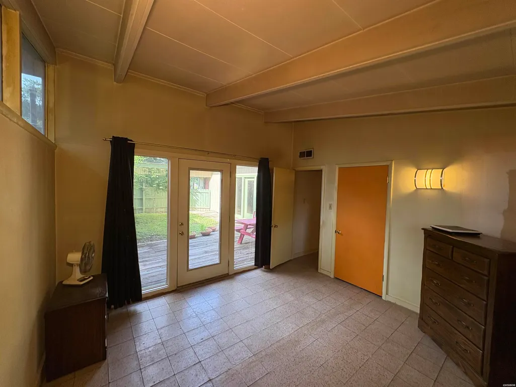
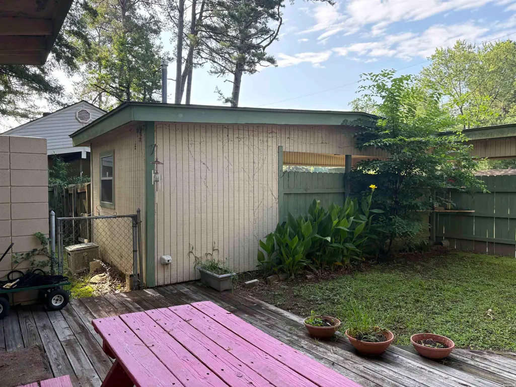
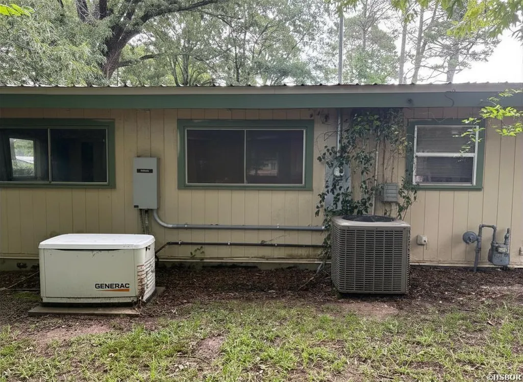
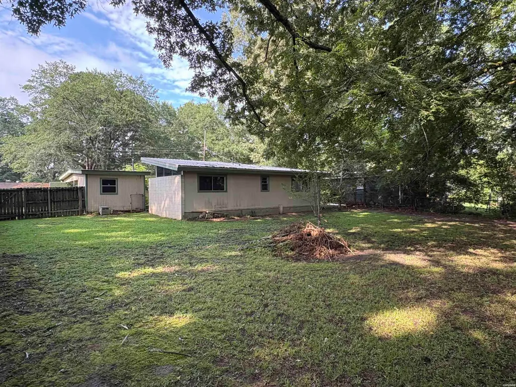
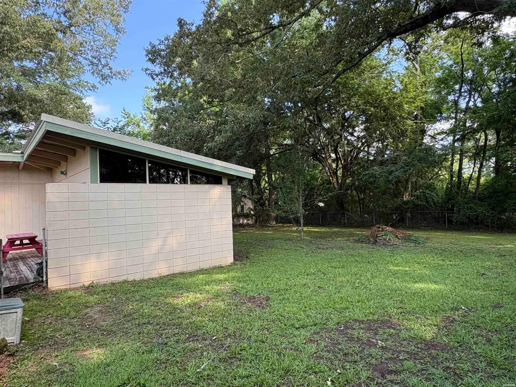
SUPER RETRO with natural light spilling in from the courtyard make this 3 BR/1BA, 1180 sq ft home have just the right amount of a vintage vibe. Vaulted 10ft ceilings in Living Room with brick fireplace create an eclectic space you will love. Kitchen has lots of cabinets with a groovy view of the courtyard to watch your favorite birds or fur babies play. Bathroom has precious pink bathtub and sink with a massive walk-in tiled shower. Needs a little TLC to bring back that special spark but has great potential to be your next diamond in the rough. Fenced back yard. Generator- for those stormy nights! Come see for yourself what a darling place this could be. CALL TODAY!
| Price History | |
|---|---|
| 6/22/2026 | Listed $124,500 |
| 8/5/2026 | 8$114,900 |
General Features
| Utilities | Sewer - Municipal,Water - Municipal,Electric â Entergy |
|---|---|
| Roof | Metal |
| Fireplaces | Woodburning - Site-Built,Glass Doors |
| Garage | Carport,One Car |
| Full Baths | 1 |
| Year Built | 1963 |
| Other Rooms | Den/Family Room |
| Subdivision | SYLVAN HEIGHTS ADDN |
| Style | Contemporary |
| Stories Count | One Story |
| County | Clark |
| Class | RESIDENTIAL |
| Type | Residential Single Family |
| Tax Year | 2025 |
| Status | ACTIVE |
| Subdivision | AR |
| Sale/Rent | For Sale |
| Docs on File | Legal Description,Lead Based Paint Disclos. |
| Warranty | As-Is,Prsnt Cnd at Clsng,Normal Wrkng Ordr,As O&A |
| Primary City | Arkadelphia |
| Directions | From Exit 73 in Arkadelphia,take Pine Street,turn right onto Walnut St,go 0.8 miles,turn left onto S 22nd Street to 0.2 miles,turn right onto Sylvia Street,look for sign and house on the left. |
| City | Arkadelphia |
| School District | Arkadelphia |
| DOM | 87 |
| Postal Code | 71923 |
| Price Per Sq Ft Total AG | 97.37 |
| Public Remarks | SUPER RETRO with natural light spilling in from the courtyard make this 3 BR/1BA,1180 sq ft home have just the right amount of a vintage vibe. Vaulted 10ft ceilings in Living Room with brick fireplac |
Interior Features
| Interior Amenities | Washer-Stays,Dryer Stays |
|---|---|
| Floors | Carpet,Tile,Laminate |
| Walls | Sheet Rock,Wallpaper |
| DINING AREA | Eat-In Kitchen,Kitchen/Dining Combo |
| KITCHEN EQUIPMENT | Dishwasher,Refrigerator Stays |
| Number of Bedrooms | 3 |
Exterior Features
| Exterior | Cinder Block |
|---|---|
| Road Surface | Paved |
| Foundation | Slab |
| Lot Size Area | 0.25 |
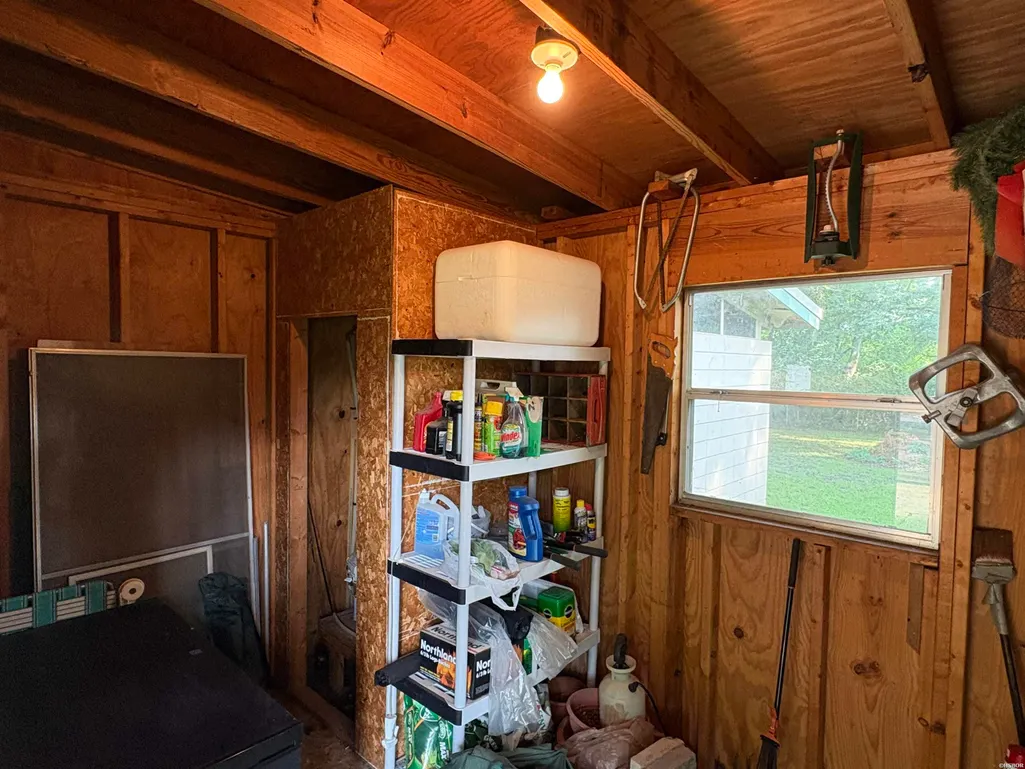
| Exterior Features | Patio,Fully Fenced,Outside Storage Area |
| Lot | Level,In City |
| Approx Lot Size | 10742 |
| Approx SqFt | 1180 |
Amenities
- Foreclosure
- Views
- Short Sale
- New Construction
- Adult 55+
- Lease To Own
- No HOA Fees
- Furnished
- Primary On Main
- Air Conditioning
- Seller Finance
- Green
- Fixer Upper
- Horse
- Golf
- Fireplace
- Deck
- Garage
- Basement
- Pool
Property vs Single Family Average in 71923
Price
Taxes
Year Built
Visits
 Cooperative Arkansas REALTORS®l MLS, Inc. All information deemed reliable but not guaranteed. All properties are subject to prior sale, change or withdrawal. Neither listing broker(s) or information provider(s) shall be responsible for any typographical errors, misinformation, misprints and shall be held totally harmless. Listing(s) information is provided for consumer's personal, non-commercial use and may not be used for any purpose other than to identify prospective properties consumers may
 All information deemed reliable but not guaranteed. All properties are subject to prior sale, change or withdrawal. Neither listing broker(s) or information provider(s) shall be responsible for any typographical errors, misinformation, misprints and shall be held totally harmless. Listing(s) information is provided for consumer's personal, non-commercial use and may not be used for any purpose other than to identify prospective properties consumers may be interested in purchasing. The data relating
