
Price Reduction
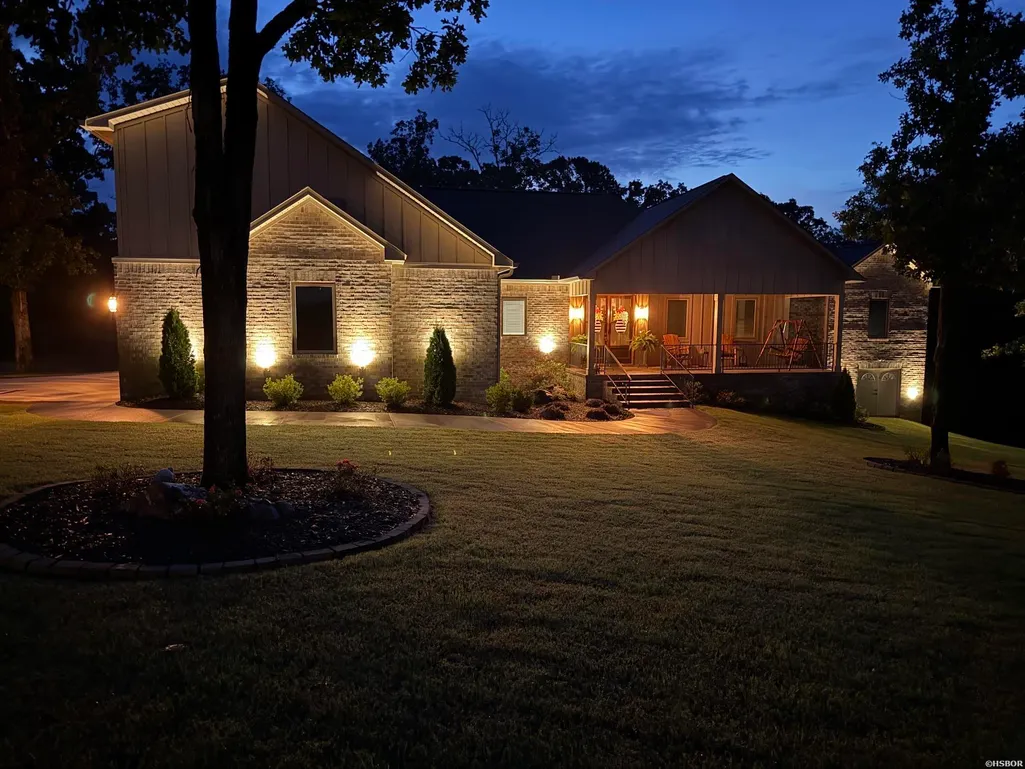
Address
127 Rose Creek Court, Hot Springs, AR
Price
$ 635,000
Property Attributes
- MLS#156362
- TypeSingle Family
- Listing Status Active
- CountyGARLAND
- CityHot Springs
- AreaLakeside
- NeighborhoodRose Creek Subv
- Zip71901
- StyleCustom
- Year Built2024
- Taxes$ 4423
- Price$ 635,000
- Bedrooms4
- Full Bathrooms3
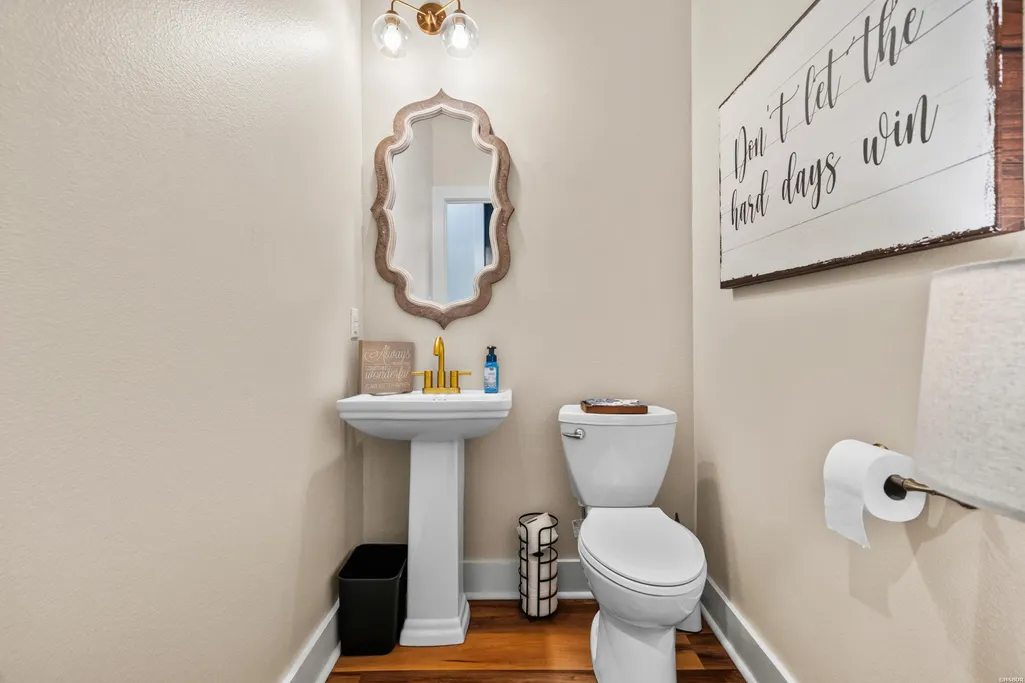
- Half Bathrooms1
- Sqr Footage3315
- Lot Size0.86 Acres
Data Source:
Hot Springs BOR
Property Description
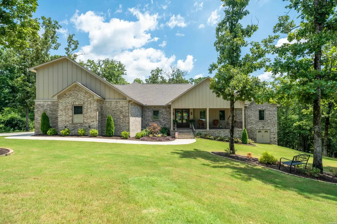
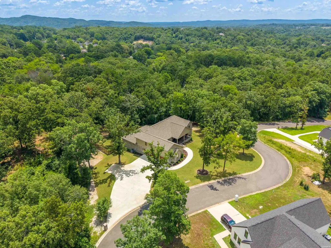
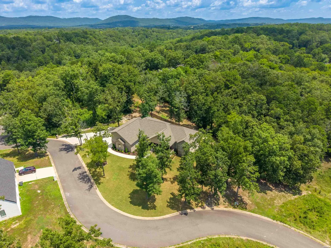
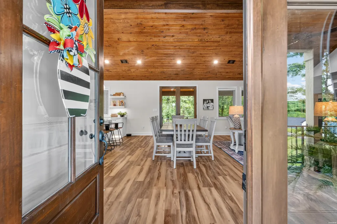
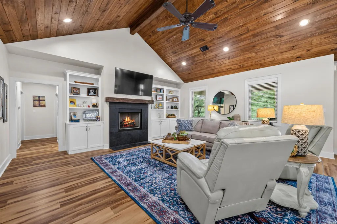
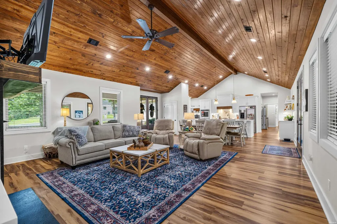
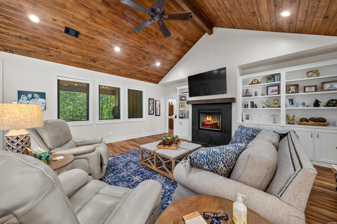
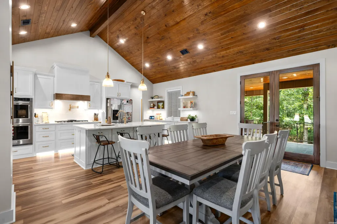
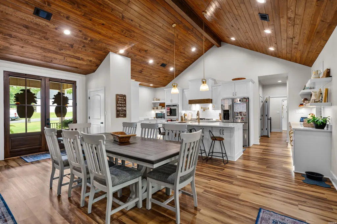
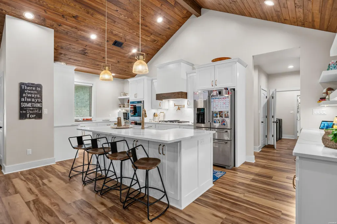
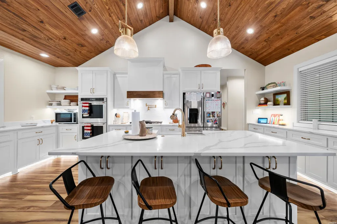
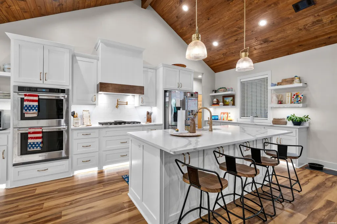
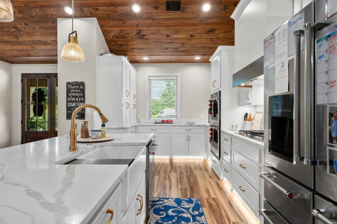
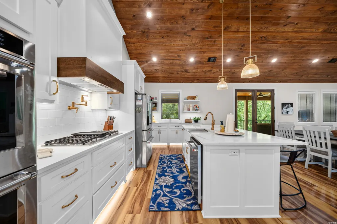
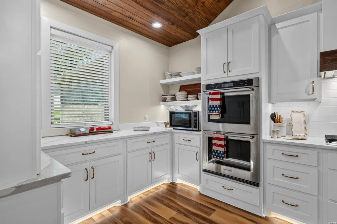
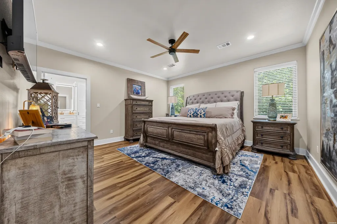
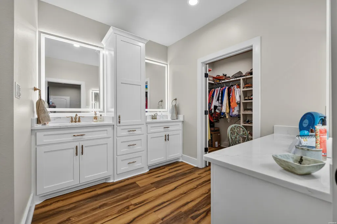
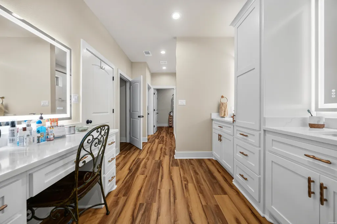
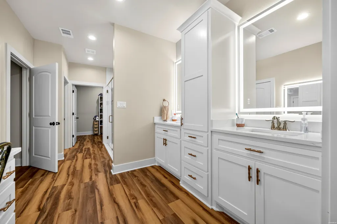
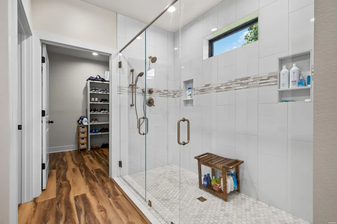
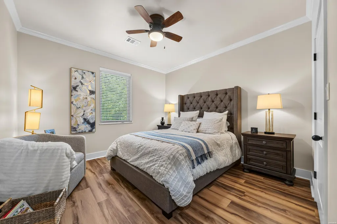
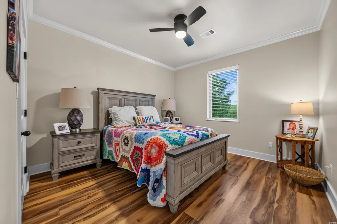
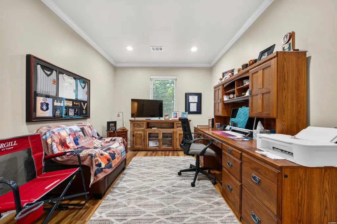
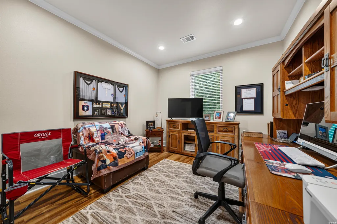
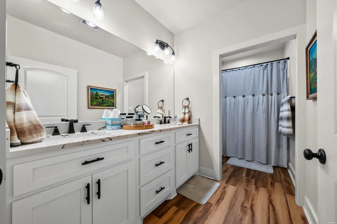
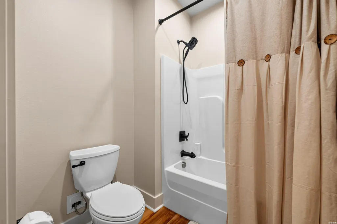
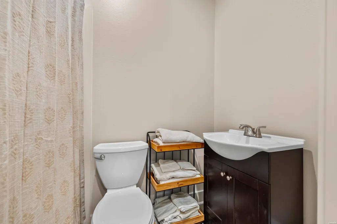
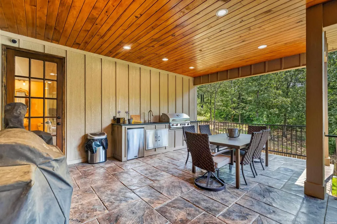
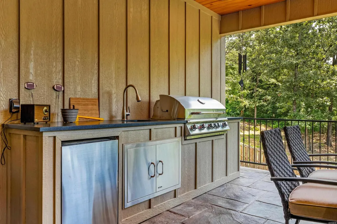
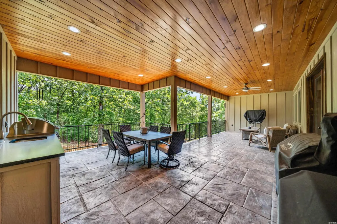
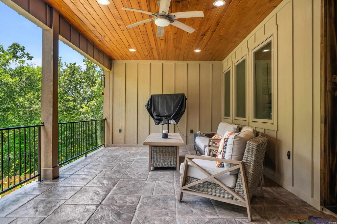
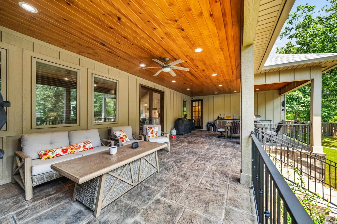
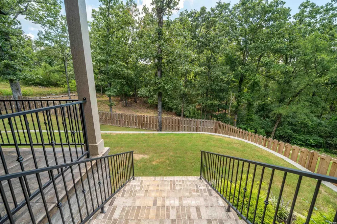
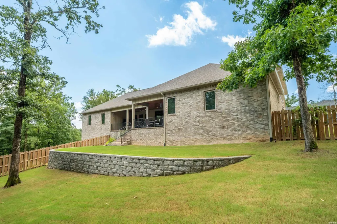
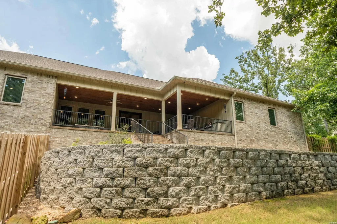
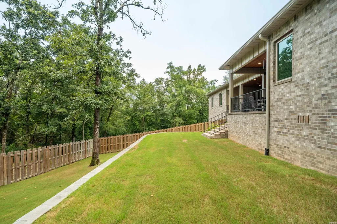
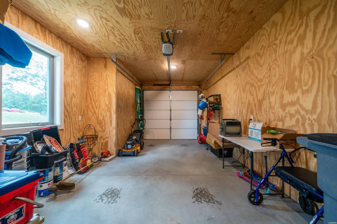
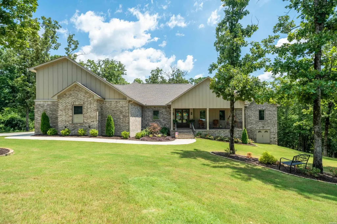
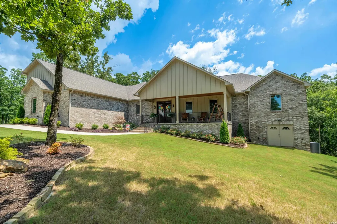
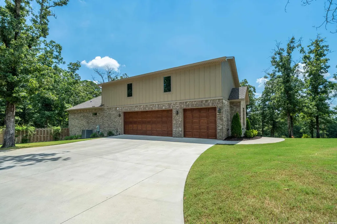
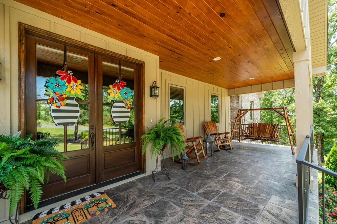
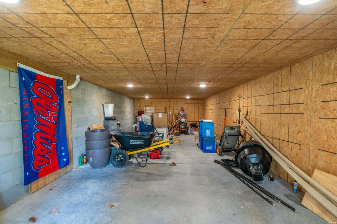
Experience refined living in the highly sought-after Rose Creek subdivision with this recently built custom home that perfectly blends luxury, comfort, and privacy. Ideally located just minutes from Lakeside Schools, Hot Springs Country Club, premier shopping, dining, and medical facilities, this exceptional 4-bedroom, 3.5-bath residence offers an outstanding opportunity to own one of the area's finest homes. Situated on two beautifully landscaped lots, this property provides a rare combination of space and seclusion, creating a peaceful setting while remaining close to everything Hot Springs has to offer. From the moment you arrive, you'll appreciate the home's impressive curb appeal, quality craftsmanship, and attention to detail. Inside, the thoughtfully designed open-concept floor plan creates an effortless flow between the kitchen, dining, and living areas, making it ideal for both everyday living and entertaining. The spacious living room is highlighted by a stunning tongue-and-groove ceiling that adds warmth, character, and timeless architectural appeal, while large windows fill the home with abundant natural light. The chef-inspired kitchen showcases high-end finishes, custom cabinetry, premium countertops, a large island with seating, and generous workspace for preparing meals or hosting family and friends. Whether entertaining guests or enjoying a quiet evening at home, this space is designed to be the heart of the home. The private primary suite serves as a relaxing retreat, offering a luxurious spa-inspired bath and generous walk-in closet. Three additional bedrooms and well-appointed bathrooms provide plenty of space for family, guests, or a home office, with quality finishes carried throughout the home. Step outside to enjoy exceptional outdoor living. The expansive covered deck and extensive entertaining areas provide the perfect setting for everything from morning coffee to weekend barbecues and evening gatherings. Surrounded by mature trees and the privacy afforded by two oversized lots, the backyard offers a peaceful escape with room to relax, play, or even add future amenities. Completing the home is an oversized three-car garage with ample space for vehicles, golf carts, recreational equipment, or additional storage. Built with superior craftsmanship and designed for today's lifestyle, this custom Rose Creek home combines elegant finishes, spacious indoor and outdoor living, and an unbeatable location. If you've been searching for a nearly new luxury home with privacy, premium construction, and convenient access to Lakeside Schools and the Hot Springs Country Club, this is an opportunity you won't want to miss.
| Price History | |
|---|---|
| 7/13/2026 | Listed $649,900 |
| 9/1/2026 | 3$635,000 |
General Features
| Utilities | Sewer - Municipal,Water - Municipal,Electric â Entergy,Gas-Natural |
|---|---|
| Roof | Architectural Shingle |
| Fireplaces | Gas Starter,Gas Logs |
| Garage | Three Car,Garage |
| Full Baths | 3 |
| Half Baths | 1 |
| Year Built | 2024 |
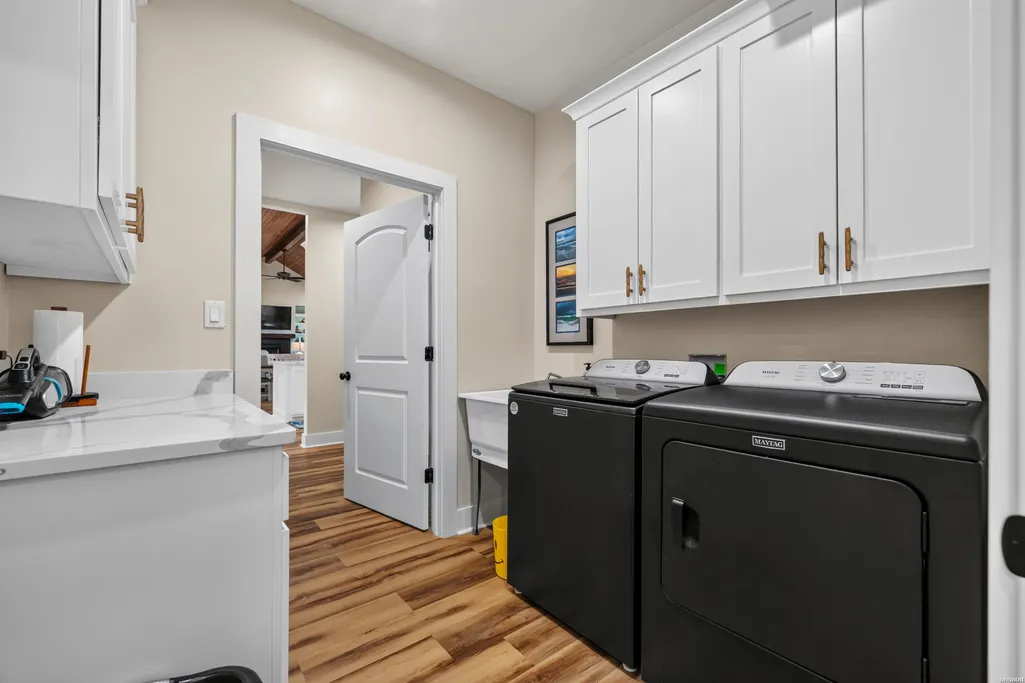
| Other Rooms | Office/Study,Workshop/Craft,Laundry Room |
| Subdivision | Rose Creek Subv |
| Style | Custom |
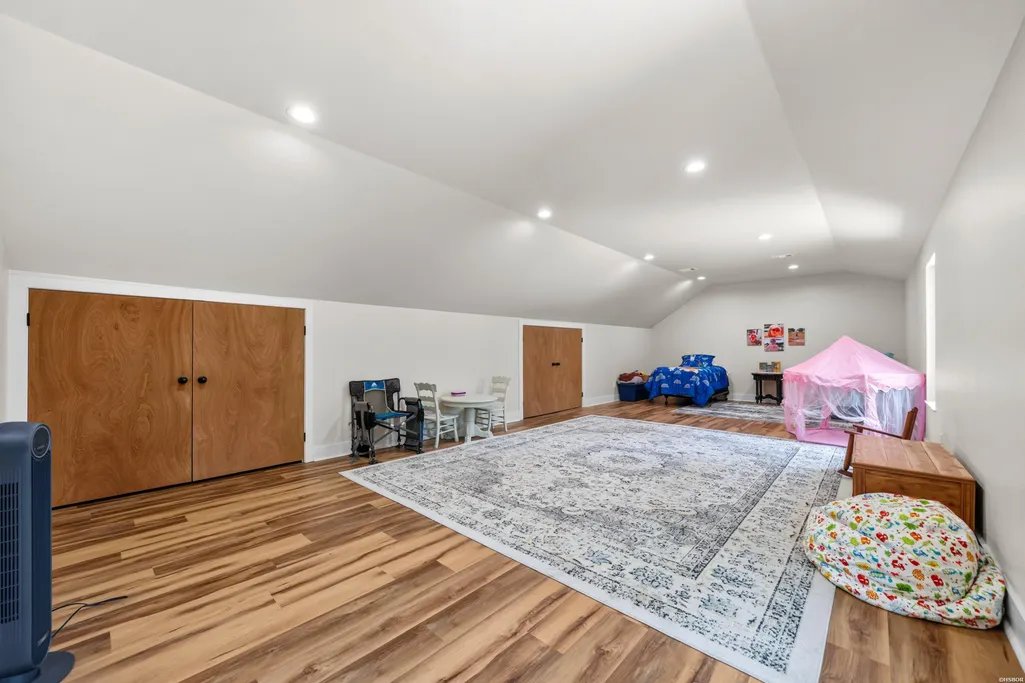
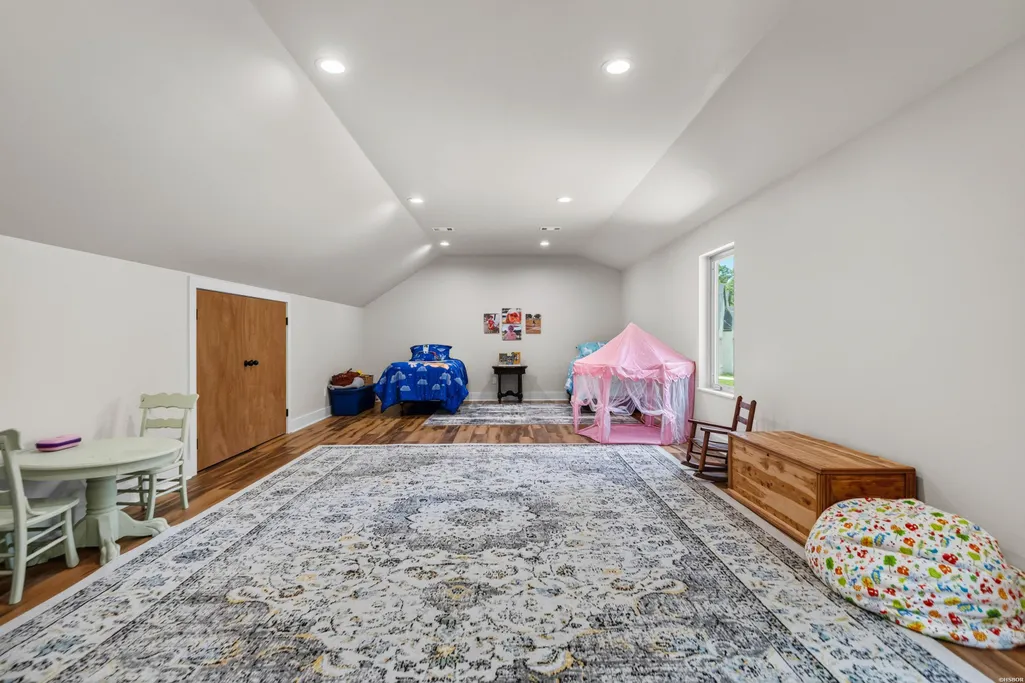
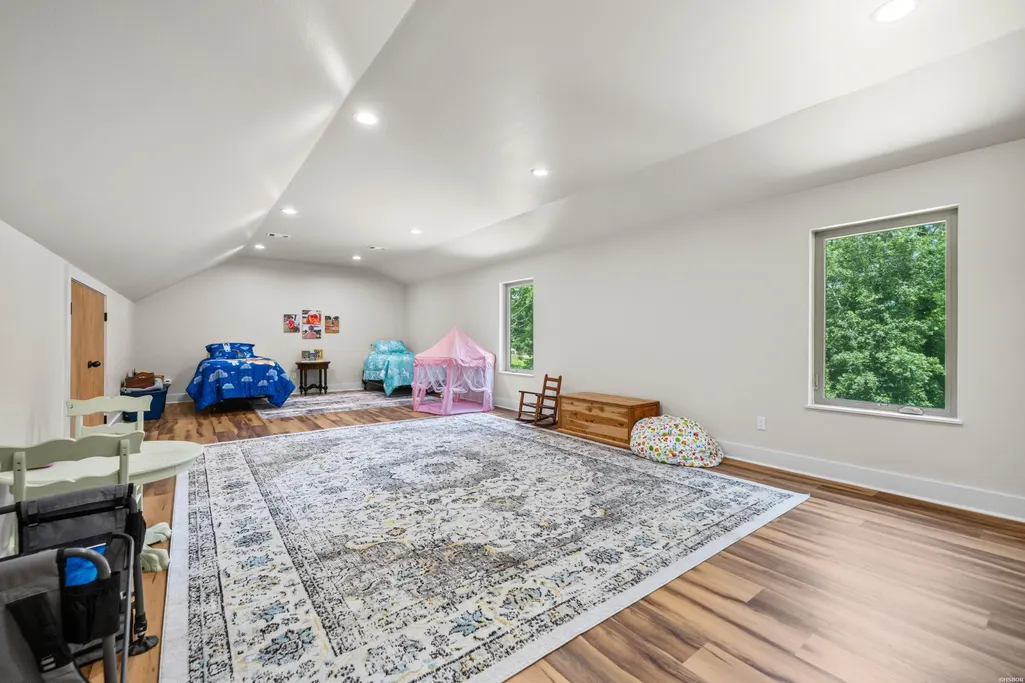
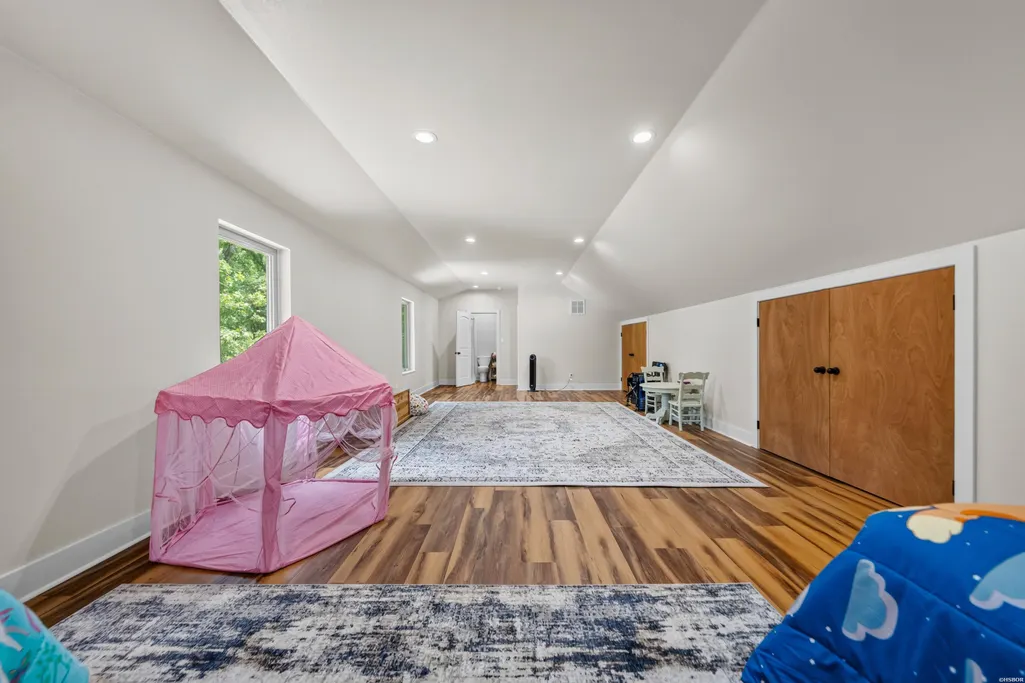
| Stories Count | One Story with Bonus Room |
| County | Garland |
| Class | RESIDENTIAL |
| Type | Residential Single Family |
| Status | ACTIVE |
| Subdivision | AR |
| Sale/Rent | For Sale |
| Docs on File | Appraisal |
| Energy Features | Insulated Doors,Insulated Windows,Ridge Vents |
| Primary City | Hot Springs |
| Directions | Get on Lakeside Road then turn left into Rose Creek,house is on the left. |
| City | Hot Springs |
| School District | Lakeside |
| DOM | 72 |
| Postal Code | 71901 |
| Price Per Sq Ft Total AG | 191.55 |
| Public Remarks | Experience refined living in the highly sought-after Rose Creek subdivision with this recently built custom home that perfectly blends luxury,comfort,and privacy. Ideally located just minutes from La |
Interior Features
| Interior Amenities | Washer Connection,Dryer Connection-Electric,Water Heater-Gas,Walk-in Shower,Smoke Detector,Walk-In Closet(s),Built-Ins,Ceiling Fan(s),Primary Bedroom w/Bath,Solid Surface Countertops |
|---|---|
| Floors | Tile,Vinyl Plank |
| Walls | Sheet Rock |
| DINING AREA | Breakfast Bar,Kitchen/Dining Combo |
| KITCHEN EQUIPMENT | Double Oven,Surface Range,Dishwasher,Disposal,Pantry,Refrigerator Stays,Wall Oven(s) |
| Number of Bedrooms | 4 |
Exterior Features
| Exterior | Masonite |
|---|---|
| Road Surface | Paved |
| Foundation | Crawl Space |
| Lot Size Area | 0.86 |
| Exterior Features | Patio,Deck,Partially Fenced,Outside Storage Area,Guttering,Lawn Sprinkler,Outdoor Kitchen |
| Lot | Extra Landscaping,In Subdivision |
| Approx Lot Size | 36860 |
| Approx SqFt | 3315 |
Amenities
- Foreclosure
- Views
- Short Sale
- New Construction
- Adult 55+
- Lease To Own
- No HOA Fees
- Furnished
- Primary On Main
- Air Conditioning
- Seller Finance
- Green
- Fixer Upper
- Horse
- Golf
- Fireplace
- Deck
- Garage
- Basement
- Pool
Property vs Single Family Average in 71901
Price
Taxes
Year Built
Visits
 Cooperative Arkansas REALTORS®l MLS, Inc. All information deemed reliable but not guaranteed. All properties are subject to prior sale, change or withdrawal. Neither listing broker(s) or information provider(s) shall be responsible for any typographical errors, misinformation, misprints and shall be held totally harmless. Listing(s) information is provided for consumer's personal, non-commercial use and may not be used for any purpose other than to identify prospective properties consumers may
 All information deemed reliable but not guaranteed. All properties are subject to prior sale, change or withdrawal. Neither listing broker(s) or information provider(s) shall be responsible for any typographical errors, misinformation, misprints and shall be held totally harmless. Listing(s) information is provided for consumer's personal, non-commercial use and may not be used for any purpose other than to identify prospective properties consumers may be interested in purchasing. The data relating
