
Views
















Address
2060 Nubbin Ridge, Royal, AR
Price
$ 985,000
Property Attributes
- MLS#156940
- TypeSingle Family
- Listing Status Active
- CountyGARLAND
- CityRoyal
- AreaLake Hamilton
- NeighborhoodMetes&Bounds
- Zip71968
- StyleCustom
- Year Built2017
- Taxes$ 4772
- Price$ 985,000
- Bedrooms4
- Full Bathrooms5
- Half Bathrooms1
- Sqr Footage5500
- Lot Size23 Acres
Data Source:
Hot Springs BOR
Property Description
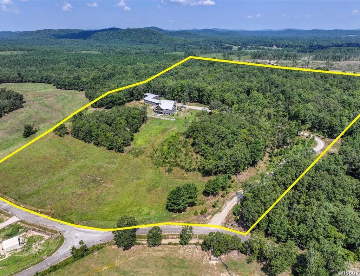
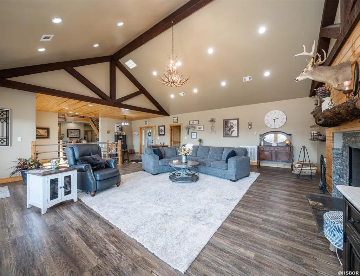
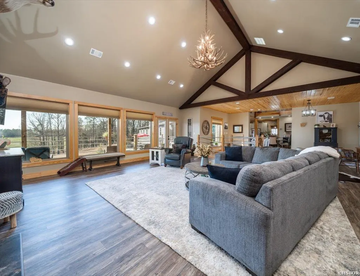
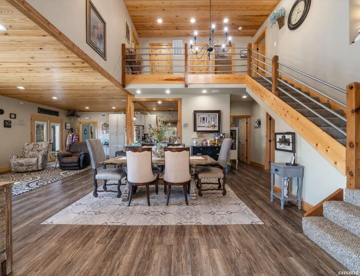
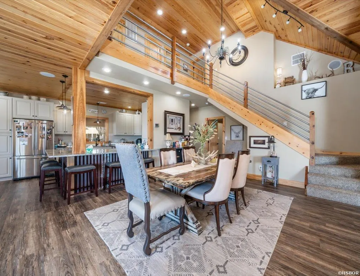
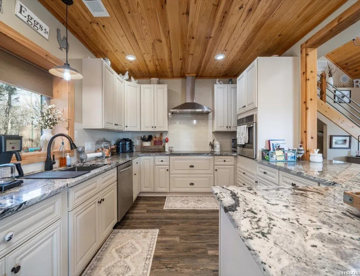
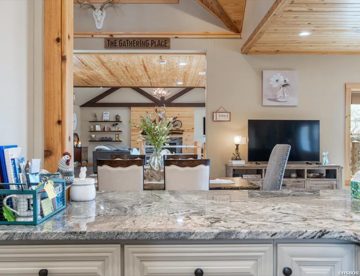
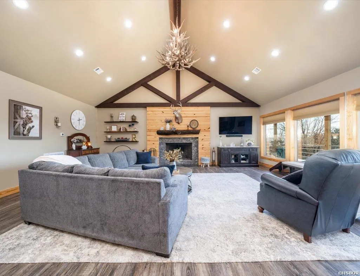
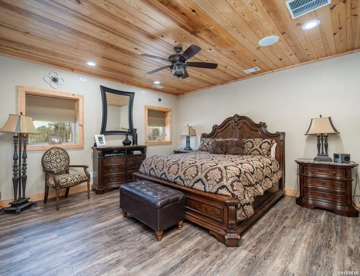
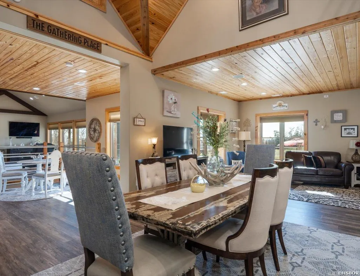
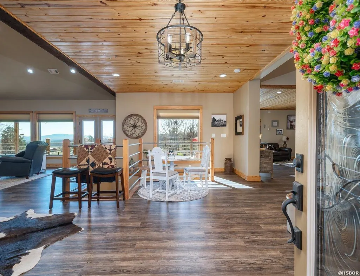
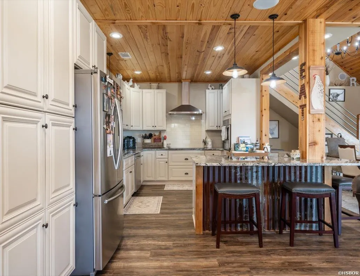
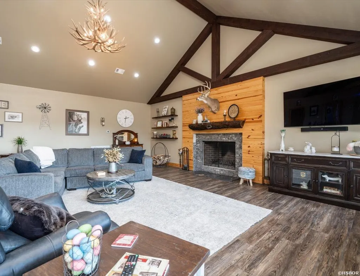
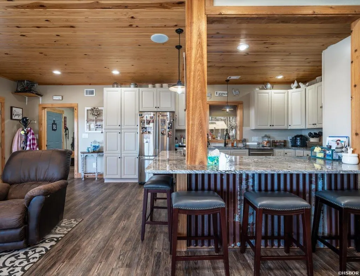
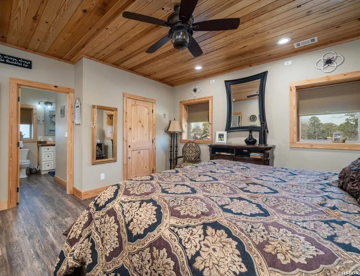
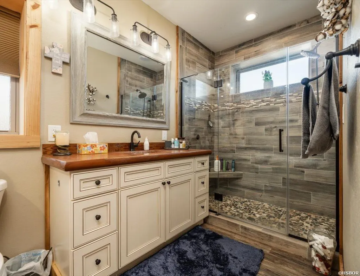
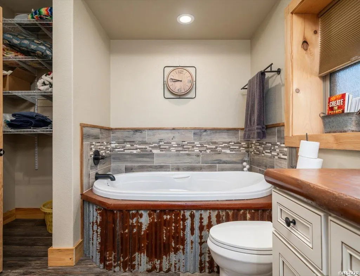
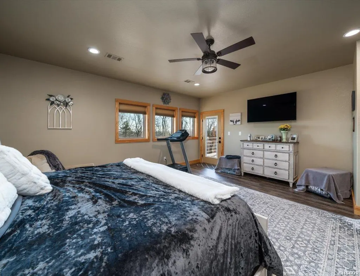
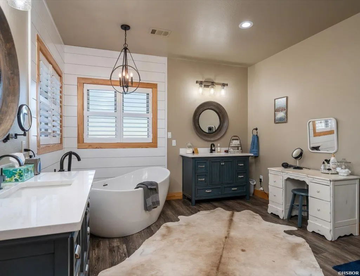
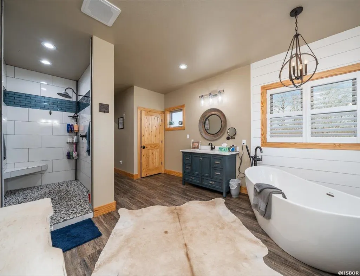
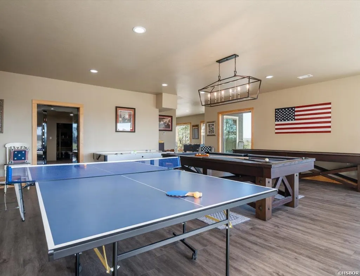
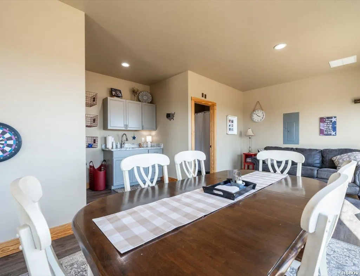
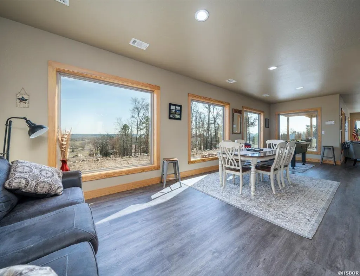
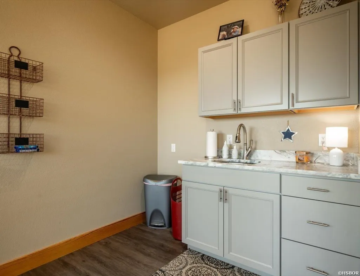
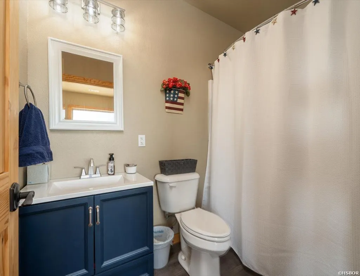
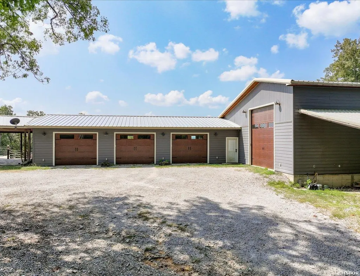
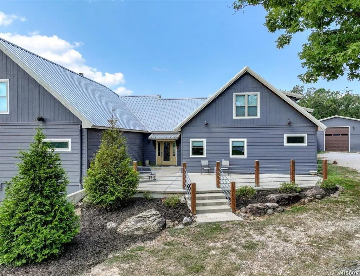
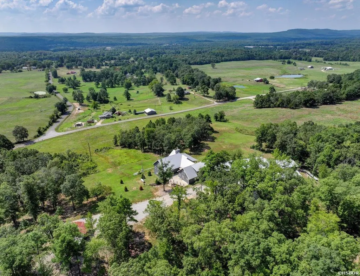
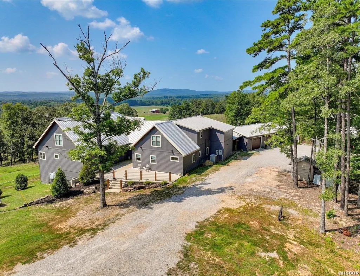
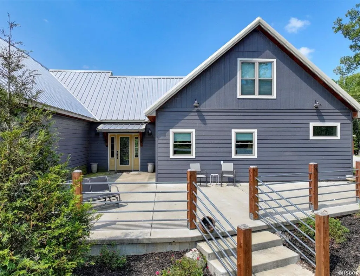
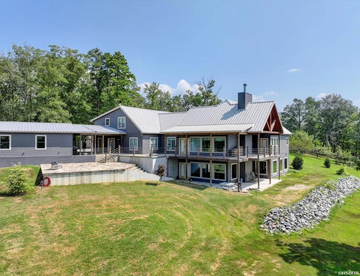
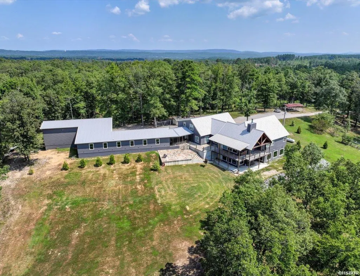
Custom-built estate on approximately 23 acres in the Lake Hamilton School District offering privacy, expansive mountain views, and sunset scenery. Conveniently located near Lake Hamilton, Lake Ouachita, hiking trails, mountain biking, and national forest land, this property combines custom construction with outdoor recreation access. This thoughtfully designed 4-bedroom, 4.5-bath home was built for durability, comfort, and functionality with 12-inch concrete walls, vaulted ceilings, and spacious living areas throughout. The open-concept floor plan features two primary suites on the main level, two laundry rooms, a dedicated safe room, and a large game room for entertaining, recreation, or media use. Outdoor living spaces include a deck and stone patio positioned to capture surrounding views and evening sunsets, while the acreage provides space to explore, enjoy nature, or expand recreational use. Exceptional garage and workshop space includes an attached 3-car garage, separate RV garage, and approximately 2,761 square feet of total garage space. The heated and cooled workshop adds approximately 894 square feet and is ideal for projects, storage, hobbies, or business use. A whole-house generator adds functionality and convenience. Privately situated yet within easy access to Hot Springs amenities, Oaklawn Racing Casino Resort, Lake Hamilton boating and dining, and Lake Ouachita recreation, this property offers a rare combination of acreage, custom construction, flexible living space, and extensive storage and workshop capacity.
| Price History | |
|---|---|
| 8/24/2026 | Listed $985,000 |
General Features
| Utilities | Septic,Water - Municipal,Electric â Entergy |
|---|---|
| Roof | Metal |
| Fireplaces | Woodburning - Site-Built |
| Garage | Four Car or More,Detached,Other (See Remarks),Garage |
| Full Baths | 5 |
| Half Baths | 1 |
| Year Built | 2017 |
| Other Rooms | Formal Living Room,Great Room,Den/Family Room,Office/Study,Game Room,Workshop/Craft,Bonus Room,Laundry Room,Basement,Other (See Remarks),Safe/Storm Room |
| Subdivision | Metes&Bounds |
| Style | Custom |
| Stories Count | Two Story |
| County | Garland |
| Class | RESIDENTIAL |
| Type | Residential Single Family |
| Tax Year | 2025 |
| Status | ACTIVE |
| Subdivision | AR |
| Sale/Rent | For Sale |
| Docs on File | None |
| Energy Features | Insulated Doors,Insulated Windows |
| Primary City | Royal |
| Virtual Tour | https://snapmagicmedia.hd.pics/2060-Nubbin-Ridge/idx |
| Directions | Airport Road (70W) to right on Sunshine Road,left on Old Dallas,right on Ballard,Right on Nubbin,house on left. |
| City | Royal |
| School District | Lake Hamilton |
| DOM | 23 |
| Postal Code | 71968 |
| Price Per Sq Ft Total AG | 179.09 |
| Public Remarks | Custom-built estate on approximately 23 acres in the Lake Hamilton School District offering privacy,expansive mountain views,and sunset scenery. Conveniently located near Lake Hamilton,Lake Ouachita, |
Interior Features
| Interior Amenities | Breakfast Bar,Washer Connection,Dryer Connection-Electric,Water Heater-Electric,Walk-in Shower,Walk-In Closet(s),Ceiling Fan(s),Other (See Remarks),Primary Bedroom w/Bath |
|---|---|
| Floors | Tile,Vinyl Plank |
| Walls | Tray Ceiling,Vault Ceiling |
| DINING AREA | Breakfast Bar,Kitchen/Dining Combo,Living/Dining Combo |
| KITCHEN EQUIPMENT | Electric Range,Dishwasher,Pantry,Refrigerator Stays,Ice Maker Connection |
| Number of Bedrooms | 4 |
Exterior Features
| Exterior | Siding |
|---|---|
| Road Surface | Paved |
| Foundation | Slab |
| Lot Size Area | 23 |
| Exterior Features | Patio,Deck,Outside Storage Area,Shop,Workshop,RV Parking |
| Lot | Sloped,Rural Property,Wooded,Cleared,Not in Subdivision,Out of City,Mountain View,Vista View,Other (See Remarks),Acreage |
| Approx Lot Size | 23 Acres |
| Approx SqFt | 5500 |
Amenities
- Foreclosure
- Views
- Short Sale
- New Construction
- Adult 55+
- Lease To Own
- No HOA Fees
- Furnished
- Primary On Main
- Air Conditioning
- Seller Finance
- Green
- Fixer Upper
- Horse
- Golf
- Fireplace
- Deck
- Garage
- Basement
- Pool
Property vs Single Family Average in 71968
Price
Taxes
Year Built
Visits
In The Neighborhood
Just Listed
Bismarck
$ 199,000
6973 Highway 7
Bismarck, AR 71929
- Type
- Single Family
- Size
- 720 SqFt
- Rooms
- 2 Beds + 1 Baths
Reduced
Hot Springs
$ 269,900
180 Sonny Mtn Road
Hot Springs, AR 71913
- Type
- Single Family
- Size
- 1,440 SqFt
- Rooms
- 2 Beds + 1 Baths
Reduced
Bismarck
$ 469,000
109 Chapel Hill
Bismarck, AR 71929
- Type
- Single Family
- Size
- 2,537 SqFt
- Rooms
- 5 Beds + 2 Baths
Waterfront
Hot Springs
$ 780,000
101/103 Oak Point Drive
Hot Springs, AR 71901
- Type
- Single Family
- Size
- 2,196 SqFt
- Rooms
- 4 Beds + 3.5 Baths
Views
Malvern
$ 139,900
2010 Dyer Street
Malvern, AR 72104
- Type
- Single Family
- Size
- 1,120 SqFt
- Rooms
- 3 Beds + 1 Baths
Reduced
Hot Springs
$ 1,095,000
121 Kathy Lane
Hot Springs, AR 71913
- Type
- Single Family
- Size
- 3,726 SqFt
- Rooms
- 5 Beds + 4.5 Baths
Waterfront
Hot Springs
$ 799,000
201 Aberina Street
Hot Springs, AR 71913
- Type
- Single Family
- Size
- 4,866 SqFt
- Rooms
- 7 Beds + 5.5 Baths
Views
Pencil Bluff
$ 275,000
3795 W Hwy 270
Pencil Bluff, AR 71965
- Type
- Single Family
- Size
- 2,013 SqFt
- Rooms
- 3 Beds + 2 Baths
Reduced
Arkadelphia
$ 142,000
1733 Caddo Street
Arkadelphia, AR 71923
- Type
- Single Family
- Size
- 936 SqFt
- Rooms
- 2 Beds + 2 Baths
 Cooperative Arkansas REALTORS®l MLS, Inc. All information deemed reliable but not guaranteed. All properties are subject to prior sale, change or withdrawal. Neither listing broker(s) or information provider(s) shall be responsible for any typographical errors, misinformation, misprints and shall be held totally harmless. Listing(s) information is provided for consumer's personal, non-commercial use and may not be used for any purpose other than to identify prospective properties consumers may
 All information deemed reliable but not guaranteed. All properties are subject to prior sale, change or withdrawal. Neither listing broker(s) or information provider(s) shall be responsible for any typographical errors, misinformation, misprints and shall be held totally harmless. Listing(s) information is provided for consumer's personal, non-commercial use and may not be used for any purpose other than to identify prospective properties consumers may be interested in purchasing. The data relating
